Skip main navigation
Closed
  • $214,000

    1426 S 12th St, Sebring, OH 44672

    3beds
    1,954sqft
    Single Family Residence
    Built in 1954
    3.48 Acres Lot
    $200,800 Zestimate®
    $110/sqft
    $1,487 Estimated rent

    Home value

    $200,800

    $187,000 - $211,000

    $1,487/mo

    Zestimate® history
    Loading
    Loading...

    Owner options

    List your home for rent

    $1,487/mo

    Rent Zestimate®

    Find your next renter with Zillow Rental Manager. Plus, with online applications, you can quickly screen prospective tenants – for free.

    Learn more

    $1,487/mo

    Rent Zestimate®

    Refinance and save

    $1,498/mo

    Est. payment

    Refinancing to a lower rate could help reduce your monthly payments and save thousands over the life of the loan.

    See today's rates

    $1,498/mo

    Est. payment

    Explore your selling options

    Work with a Zillow partner agent

    Leverage their expertise and Zillow's premium Showcase listings to get your home seen by more buyers.

    Get started

    List with your own agent

    Get your home in front of millions of buyers by listing it on Zillow.

    Learn how to do it

    Sell it yourself

    Take full control of how buyers see your home on Zillow by listing For Sale by Owner (FSBO).

    List your home

    What's special

    Stone fireplaceBrick ranchSecond fireplaceNewer appliancesNewer roofHuge backyardInsulated walls
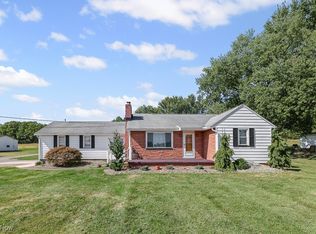
    Finally! The BRICK RANCH on 3.5 Acres you've been searching for is ready for you to call it home! Close your eyes and imagine the tranquility of country living as you sip coffee on the front porch, watching the sun rise over rolling hills of farmland... if that sounds like your type of lifestyle, you need to tour this home! Enter the spacious foyer with coat closet, beautiful oak hardwood floors lead you to the 21x13 living room. The stone fireplace commands attention a the centerpiece of the home. Bright kitchen with large dining area and stainless steel appliances. Down the hall, 3 BIG bedrooms, walk-in hall closet, and a generous full bath. The full basement is partially finished with plenty of room to add even more living space, but the star of the show is clear as you enter the "speakeasy" - a bar/rec room area with a second fireplace, built ins, and neat finishes. Full-Length Walk-up attic makes for excellent storage, or could be additional living space. Breezeway leads you into the oversized 1 car garage (Can Fit a Large SUV). Around back is an additional 2 car garage with updated electrical, insulated walls, an A/C unit, and floor drain. A second outbuilding can store whatever else you need! Huge backyard leads into the wooded section of the property. Updated Electrical, Security System, Newer Roof, Newer Appliances, and so more to offer in this wonderful home- Only thing missing is YOU!

    Zillow last checked:

    Listing updated:

    Listing Provided by:

    Christian Knutti cknutti@kw.com330-951-8631,

    Keller Williams Chervenic Rlty

    Bought with:

    Amanda Dugan, 2018002410

    HomeSmart Real Estate Momentum LLC

    Source: MLS Now,MLS#: 4507624MLS LogoOriginating MLS: Youngstown Columbiana Association of REALTORS

    Facts & features

    Interior

    Bedrooms & bathrooms
    • Bedrooms: 3
    • Bathrooms: 1
    • Full bathrooms: 1
    • Main level bathrooms: 1
    • Main level bedrooms: 3
    Primary bedroom
    • Level: First
    Bedroom
    • Level: First
    Bedroom
    • Level: First
    Bathroom
    • Level: First
    Other
    • Level: First
    Eat in kitchen
    • Level: First
    Living room
    • Description: Flooring: Wood
    • Level: First
    Recreation
    • Level: Lower
    Heating
    • Forced Air, Oil
    Cooling
    • Central Air
    Features
    • Has basement: Yes
    • Number of fireplaces: 1
    Interior area
    • Total structure area: 1,954
    • Total interior livable area: 1,954 sqft
    • Finished area above ground: 1,354
    • Finished area below ground: 600

    Property

    Parking
    • Total spaces: 3
    • Parking features: Attached, Detached, Garage, Paved, Unpaved
    • Attached garage spaces: 3
    Features
    • Levels: One
    • Stories: 1
    Lot
    • Size: 3.48 Acres
    Details
    • Additional parcels included: 210110011.000
    • Parcel number: 210110009.000

    Construction

    Type & style
    • Home type: SingleFamily
    • Architectural style: Ranch
    • Property subtype: Single Family Residence
    Materials
    • Brick, Vinyl Siding
    • Roof: Asphalt,Fiberglass
    Condition
    • Year built: 1954
    Details
    • Warranty included: Yes

    Utilities & green energy

    • Sewer: Septic Tank
    • Water: Well

    Community & neighborhood

    Location
    • Region: Sebring

    Other

    Other facts
    • Listing terms: Cash,Conventional,FHA,USDA Loan,VA Loan

    Price history

    DateEventPrice
    4/26/2024Sold$214,000-2.7%$110/sqft
    Source: MLS Now #4507624 Report a problem
    4/18/2024Pending sale$219,900$113/sqft
    Source: MLS Now #4507624 Report a problem
    2/26/2024Listing removed--
    Source: MLS Now #4507624 Report a problem
    1/9/2024Contingent$219,900$113/sqft
    Source: MLS Now #4507624 Report a problem
    1/4/2024Pending sale$219,900$113/sqft
    Source: MLS Now #4507624 Report a problem
    12/4/2023Listed for sale$219,900$113/sqft
    Source: MLS Now #4507624 Report a problem

    Public tax history

    YearProperty taxesTax assessment
    2025$2,467 +0%$59,630
    2024$2,467 +2.1%$59,630
    2023$2,417 +72.9%$59,630 +75%
    2022$1,398 +3.8%$34,080
    2021$1,347 -6%$34,080
    2020$1,432 +5.6%$34,080 +15.1%
    2019$1,357 +1.4%$29,610
    2018$1,338 -2.1%$29,610 -0.4%
    2017$1,367 -1.2%$29,720 -1.7%
    2016$1,384 +2.8%$30,240
    2015$1,346 -3.6%$30,240
    2014$1,397 +1.7%$30,240
    2013$1,374 +0.1%$30,240
    2012$1,373 0%$30,240
    2011$1,373 -1.2%$30,240 -7.2%
    2010$1,390 +4%$32,590
    2009$1,337 0%$32,590
    2008$1,337 0%$32,590
    2007$1,338 +2.2%$32,590
    2006$1,309 +5.1%$32,590 +22%
    2005$1,246 -43.9%$26,710
    2003$2,222 -0.1%--
    2002$2,224 --
    2001$2,224 +1%--
    2000$2,201 --

    Find assessor info on the county website

    Neighborhood: 44672

    Nearby schools

    GreatSchools rating
    Schools provided by the listing agent
    • District: Sebring LSD - 5008

    Source: MLS Now. This data may not be complete. We recommend contacting the local school district to confirm school assignments for this home.

    Get a cash offer in 3 minutes
    Find out how much your home could sell for in as little as 3 minutes with a no-obligation cash offer.
    Estimated market value
    $200,800
    Get a cash offer in 3 minutes
    Find out how much your home could sell for in as little as 3 minutes with a no-obligation cash offer.
    Estimated market value
    $200,800