Skip main navigation
Sold for $660,000
  • $660,000

    1426 S Kearney Street, Denver, CO 80224

    4beds
    1,612sqft
    Single Family Residence
    Built in 1955
    6,900 Square Feet Lot
    $659,300 Zestimate®
    $409/sqft
    $2,961 Estimated rent

    Home value

    $659,300

    $626,000 - $692,000

    $2,961/mo

    Zestimate® history
    Loading
    Loading...

    Owner options

    List your home for rent

    $2,961/mo

    Rent Zestimate®

    Find your next renter with Zillow Rental Manager. Plus, with online applications, you can quickly screen prospective tenants – for free.

    Learn more

    $2,961/mo

    Rent Zestimate®

    Refinance and save

    $4,132/mo

    Est. payment

    Refinancing to a lower rate could help reduce your monthly payments and save thousands over the life of the loan.

    See today's rates

    $4,132/mo

    Est. payment

    Explore your selling options

    Work with a Zillow partner agent

    Leverage their expertise and Zillow's premium Showcase listings to get your home seen by more buyers.

    Get started

    List with your own agent

    Get your home in front of millions of buyers by listing it on Zillow.

    Learn how to do it

    Sell it yourself

    Take full control of how buyers see your home on Zillow by listing For Sale by Owner (FSBO).

    List your home

    What's special

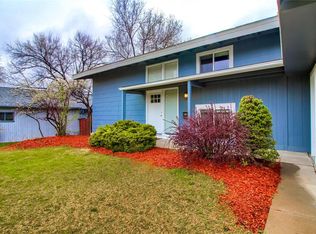
    Fall in love with this stunning remodeled mid-century modern gem. Located in popular Virginia Village, 1426 S Kearney St perfectly balances iconic architectural style with crisp, clean updates. The open layout greets you with abundant natural light & clean line sophistication. On the main floor, you’ll find high-end LVP & an open floorpan with a spacious living room, open dining room, & remodeled kitchen. Whether you're hosting a dinner party or enjoying a quiet morning coffee, the flow of this home feels effortless. The gorgeous kitchen is modern & stylish with clean bright finishes. Both bathrooms have been perfectly updated, offering a fresh feel with contemporary fixtures. With four bedrooms (one on the main), there is plenty of room to customize the space to fit your needs—be it a home office, a studio, or a guest suite. Upstairs, you’ll find 3 generously sized bedrooms & stunning freshly refinished hardwood floors gleaming throughout. Brand new interior & exterior paint give the entire property a vibrant, move-in-ready look. Out back, step into your private oasis. With a huge patio and pergola, old growth, & play space, you will enjoy evenings entertaining & quiet mornings relaxing. And talk about location; the lifestyle perks are hard to beat. You are just steps away from Cook Park and have immediate access to miles of Cherry Creek trail system, a paradise for those who love to bike or explore the city on foot. The location puts you right in the center of it all. Spend your weekends exploring local breweries, trendy shops, & some of Denver’s premier dining destinations. Spend hot days at the Cook Park rec center & pool. The soon to come Glendale Four Mile Entertainment District and The Village Park at Virginia Village will anchor this already vibrant neighborhood making it a hot spot for dining, shopping & entertainment. This is more than just a house; it’s an invitation to enjoy the very best of Denver living in a home that truly stands out from the crowd.

    Zillow last checked:

    Listing updated:

    Listed by:

    Gina Saab 303-332-4293 gina.saab@compass.com,

    Compass - Denver

    Bought with:

    Andrew Osiecki, 100105439

    Thrive Real Estate Group

    Source: REcolorado as distributed by MLS GRID,MLS#: 2305564MLS Logo

    Facts & features

    Interior

    Bedrooms & bathrooms
    • Bedrooms: 4
    • Bathrooms: 2
    • Full bathrooms: 2
    Bedroom
    • Features: Primary Suite
    • Level: Upper
    • Area: 209 Square Feet
    • Dimensions: 11 x 19
    Bedroom
    • Level: Upper
    • Area: 110 Square Feet
    • Dimensions: 10 x 11
    Bedroom
    • Level: Upper
    • Area: 99 Square Feet
    • Dimensions: 9 x 11
    Bedroom
    • Level: Lower
    • Area: 93.5 Square Feet
    • Dimensions: 8.5 x 11
    Bathroom
    • Level: Upper
    Bathroom
    • Level: Lower
    Kitchen
    • Level: Lower
    • Area: 120 Square Feet
    • Dimensions: 8 x 15
    Living room
    • Level: Lower
    • Area: 253 Square Feet
    • Dimensions: 11 x 23
    Heating
    • Forced Air, Natural Gas
    Cooling
    • Evaporative Cooling
    Appliances
    • Included: Bar Fridge, Dishwasher, Disposal, Dryer, Gas Water Heater, Microwave, Oven, Range Hood, Refrigerator, Washer
    • Laundry: In Unit
    Features
    • Ceiling Fan(s), Eat-in Kitchen, Five Piece Bath, High Speed Internet, Open Floorplan, Quartz Counters, Radon Mitigation System, Smart Thermostat, Smoke Free
    • Flooring: Laminate, Wood
    • Windows: Double Pane Windows, Window Coverings
    • Has basement: No
    • Number of fireplaces: 1
    • Fireplace features: Electric, Family Room
    Interior area
    • Total structure area: 1,612
    • Total interior livable area: 1,612 sqft
    • Finished area above ground: 1,612

    Property

    Parking
    • Total spaces: 2
    • Parking features: Carport
    • Carport spaces: 1
    • Details: Off Street Spaces: 1
    Features
    • Patio & porch: Covered, Patio
    • Exterior features: Garden, Lighting, Playground, Private Yard
    • Fencing: Full
    Lot
    • Size: 6,900 Square Feet
    • Features: Landscaped, Level, Near Public Transit, Sprinklers In Front, Sprinklers In Rear
    • Residential vegetation: Grassed
    Details
    • Parcel number: 620207008
    • Zoning: S-SU-D
    • Special conditions: Standard

    Construction

    Type & style
    • Home type: SingleFamily
    • Architectural style: Mid-Century Modern
    • Property subtype: Single Family Residence
    Materials
    • Frame, Other
    • Roof: Composition,Rolled/Hot Mop
    Condition
    • Updated/Remodeled
    • Year built: 1955

    Utilities & green energy

    • Sewer: Public Sewer
    • Water: Public
    • Utilities for property: Cable Available, Electricity Connected, Internet Access (Wired), Natural Gas Connected, Phone Available

    Community & HOA

    Community
    • Security: Carbon Monoxide Detector(s), Smoke Detector(s)
    • Subdivision: Cook Park
    HOA
    • Has HOA: No
    Location
    • Region: Denver

    Financial & listing details

    • Price per square foot: $409/sqft
    • Tax assessed value: $650,200
    • Annual tax amount: $3,507
    • Date on market: 7/23/2026
    • Listing terms: Cash,Conventional,FHA,VA Loan
    • Exclusions: Staging And Personal Furnishings
    • Ownership: Corporation/Trust
    • Electric utility on property: Yes
    • Road surface type: Paved

    Price history

    DateEventPrice
    9/11/2026Sold$660,000$409/sqft
    Source: REcolorado as distributed by MLS GRID #2305564 Report a problem
    8/3/2026Pending sale$660,000$409/sqft
    Source: REcolorado as distributed by MLS GRID #2305564 Report a problem
    7/23/2026Listed for sale$660,000+93.3%$409/sqft
    Source: REcolorado as distributed by MLS GRID #2305564 Report a problem
    2/2/2016Sold$341,500+0.4%$212/sqft
    Source: Public Record Report a problem
    12/19/2015Pending sale$340,000$211/sqft
    Source: Keller Williams - Denver Tech Center #1971409 Report a problem
    12/17/2015Listed for sale$340,000$211/sqft
    Source: Keller Williams - Denver Tech Center #1971409 Report a problem

    Public tax history

    YearProperty taxesTax assessment
    2025$3,283 +2.2%$45,840 +10.6%
    2024$3,212 +35.8%$41,450 -7%
    2023$2,366 +3.6%$44,560 +49.8%
    2022$2,283 +9%$29,750 -2.8%
    2021$2,095 +2.9%$30,600 +8.4%
    2020$2,037 +5.4%$28,236 -0.7%
    2019$1,932 $28,433 +13.9%
    2018$1,932 +0.3%$24,970
    2017$1,926 +93.8%$24,970 +11.5%
    2016$994 +28%$22,400 +8.3%
    2015$777 0%$20,680 +19.5%
    2014$777 -17.6%$17,310 +4.2%
    2011$943 +2.2%$16,618 +17.4%
    2010$922 +56.1%$14,160
    2009$591 -0.2%$14,160 -15.8%
    2008$592 +14.3%$16,810
    2007$518 -49.5%$16,810 +8.5%
    2006$1,025 -1.3%$15,490
    2005$1,039 +8.6%$15,490 -6.6%
    2003$956 +1.9%$16,590 +3.8%
    2002$939 $15,980 +36.6%
    2001-- $11,700
    Find assessor info on the county website

    Neighborhood: Virginia Village

    Nearby schools

    GreatSchools rating
    Schools provided by the listing agent
    • Elementary: McMeen
    • Middle: Hill
    • High: Thomas Jefferson
    • District: Denver 1

    Source: REcolorado as distributed by MLS GRID. This data may not be complete. We recommend contacting the local school district to confirm school assignments for this home.

    Get a cash offer in 3 minutes
    Find out how much your home could sell for in as little as 3 minutes with a no-obligation cash offer.
    Estimated market value
    $659,300
    Get a cash offer in 3 minutes
    Find out how much your home could sell for in as little as 3 minutes with a no-obligation cash offer.
    Estimated market value
    $659,300