Skip main navigation
Sold
  • Listed by: eXp Realty
    Bought with: Shane Family Realty
    $499,900

    1426 KINNEY WAY S, Prosser, WA 99350

    5beds
    3,720sqft
    Single Family Residence
    Built in 1978
    0.35 Acres Lot
    $501,600 Zestimate®
    $134/sqft
    $3,034 Estimated rent

    Home value

    $501,600

    $466,000 - $537,000

    $3,034/mo

    Zestimate® history
    Loading
    Loading...

    Owner options

    List your home for rent

    $3,034/mo

    Rent Zestimate®

    Find your next renter with Zillow Rental Manager. Plus, with online applications, you can quickly screen prospective tenants – for free.

    Learn more

    $3,034/mo

    Rent Zestimate®

    Refinance and save

    $3,037/mo

    Est. payment

    Refinancing to a lower rate could help reduce your monthly payments and save thousands over the life of the loan.

    See today's rates

    $3,037/mo

    Est. payment

    Explore your selling options

    Work with a Zillow partner agent

    Leverage their expertise and Zillow's premium Showcase listings to get your home seen by more buyers.

    Get started

    List with your own agent

    Get your home in front of millions of buyers by listing it on Zillow.

    Learn how to do it

    Sell it yourself

    Take full control of how buyers see your home on Zillow by listing For Sale by Owner (FSBO).

    List your home

    What's special

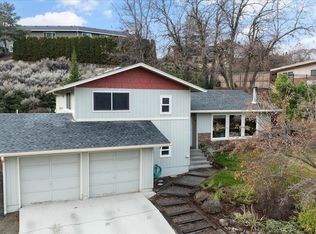
    Step inside this beautifully updated 5-bed, 3-bath home, where modern upgrades meet timeless charm. Nestled in a peaceful Prosser neighborhood, this 3,720 sq. ft. home on a 0.35-acre lot offers stunning valley views and inviting outdoor areas. The downstairs features new flooring, fresh paint, and a gas fireplace with mantel. The family room boasts a new soffit and upgraded lighting. The downstairs bath has been fully updated with a new sink, toilet, vanity, mirror, and flooring. Upstairs, the remodeled kitchen shines with new appliances, countertops, and paint. Both bathrooms have been updated, and a second gas fireplace adds warmth. This move-in-ready home is perfect for entertaining, gardening, or relaxing.

    Zillow last checked:

    Listing updated:

    Listed by:

    Lacey Blackman,

    eXp Realty

    Bought with:

    Jennifer Shane, 23034300

    Shane Family Realty

    Source: NWMLS as distributed by MLS GRID,MLS#: 2335399MLS Logo

    Facts & features

    Interior

    Bedrooms & bathrooms
    • Bedrooms: 5
    • Bathrooms: 3
    • Full bathrooms: 3
    • Main level bathrooms: 1
    • Main level bedrooms: 3
    Bedroom
    • Level: Lower
    Bedroom
    • Level: Lower
    Bedroom
    • Level: Main
    Bedroom
    • Level: Main
    Bedroom
    • Level: Main
    Bathroom full
    • Level: Lower
    Bathroom full
    • Level: Main
    Bathroom full
    • Level: Lower
    Bonus room
    • Level: Lower
    Kitchen with eating space
    • Level: Main
    Living room
    • Level: Main
    Heating
    • Fireplace, Forced Air, Electric
    Cooling
    • Has cooling: Yes
    Appliances
    • Included: Stove(s)/Range(s)
    Features
    • Flooring: Laminate
    • Basement: Daylight
    • Number of fireplaces: 2
    • Fireplace features: Gas, Lower Level: 1, Upper Level: 1, Fireplace
    Interior area
    • Total structure area: 3,720
    • Total interior livable area: 3,720 sqft

    Property

    Parking
    • Total spaces: 526
    • Parking features: Attached Carport
    • Carport spaces: 526
    Features
    • Levels: One
    • Stories: 1
    • Patio & porch: Fireplace, Laminate
    • Has view: Yes
    • View description: City
    Lot
    • Size: 0.35 Acres
    • Features: Paved
    Details
    • Parcel number: 111841140000054
    • Zoning: residential
    • Zoning description: Jurisdiction: City
    • Special conditions: Standard

    Construction

    Type & style
    • Home type: SingleFamily
    • Architectural style: See Remarks
    • Property subtype: Single Family Residence
    Materials
    • Wood Siding
    • Foundation: Poured Concrete
    • Roof: Composition
    Condition
    • Year built: 1978
    • Major remodel year: 1978

    Utilities & green energy

    • Sewer: Available
    • Water: Public

    Community & neighborhood

    Community
    • Community features: CCRs
    Location
    • Region: Prosser
    • Subdivision: Benton

    Other

    Other facts
    • Listing terms: Conventional
    • Cumulative days on market: 341 days

    Price history

    DateEventPrice
    6/12/2025Sold$499,900+0.2%$134/sqft
    Source: NWMLS as distributed by MLS GRID #2335399 Report a problem
    5/16/2025Pending sale$499,000$134/sqft
    Source: PACMLS #281930 Report a problem
    4/11/2025Price change$499,000-5.7%$134/sqft
    Source: PACMLS #281930 Report a problem
    2/22/2025Listed for sale$529,000$142/sqft
    Source: PACMLS #281930 Report a problem

    Public tax history

    YearProperty taxesTax assessment
    2024$5,777 +14.2%$547,160 +18.6%
    2023$5,058 +12%$461,340 +20.6%
    2022$4,517 -1.5%$382,580 +6.3%
    2021$4,584 +7.8%$360,070 +6.7%
    2020$4,253 -2.5%$337,570
    2019$4,364 +13.8%$337,570 +7.1%
    2018$3,836 -3.9%$315,060 +16.7%
    2017$3,990 +38.8%$269,930
    2016$2,874 $269,930
    2015$2,874 -0.6%$269,930
    2014$2,892 $269,930
    2013$2,892 $269,930 +11.3%
    2012-- $242,460 +5.1%
    2011-- $230,660
    2010-- $230,660
    2009-- $230,660
    2008-- --
    2007-- --
    2006-- --

    Find assessor info on the county website

    Neighborhood: 99350

    Nearby schools

    GreatSchools rating
    Get pre-qualified for a loan
    At Zillow Home Loans, we can pre-qualify you in as little as 5 minutes with no impact to your credit score.

    An equal housing lender. NMLS #10287.

    Sell for more on Zillow
    Get a Zillow Showcase℠ listing at no additional cost and you could sell for .
    $501,600
    2% more
    +$10,032
    With Zillow Showcase(estimated)
    $511,632