-Seller is accepting back up offers until Monday at 5 pm. -
This 1920s historic home in Oak Cliff's Hampton Hills neighborhood is a must-see. It boasts unique Tudor architecture and charming stained-glass windows. The neighborhood is close to Bishop Arts and only 15 minutes from downtown. It offers a close-knit community and stunning oversized oak trees along with other beautifully landscaped surroundings featuring Texas native plants. Inside, the home combines modern upgrades with period character, including original hardwood flooring throughout and an updated kitchen with quartz countertops and new appliances. Other upgrades include HVAC, irrigation, ventless gas fireplace, and raised bed herb garden. The finished upstairs attic provides one bedroom and three additional living spaces perfect for entertaining. Finally, step into the tranquil backyard, complete with a new 8-foot privacy fence, firepit area, and a deck that invites relaxation.
Sold
Street View
Price Unknown
1426 S Montreal Ave, Dallas, TX 75208
3beds
2,213sqft
Single Family Residence
Built in 1928
7,710 Square Feet Lot
$541,300 Zestimate®
$--/sqft
$2,779 Estimated rent
Home value
$541,300
$509,000 - $579,000
$2,779/mo
Zestimate® history
Owner options
List your home for rent
$2,779/mo
Rent Zestimate®
Find your next renter with Zillow Rental Manager. Plus, with online applications, you can quickly screen prospective tenants – for free.
$2,779/mo
Rent Zestimate®
Refinance and save
Refinancing to a lower rate could help reduce your monthly payments and save thousands over the life of the loan.
Explore your selling options
Work with a Zillow partner agent
Leverage their expertise and Zillow's premium Showcase listings to get your home seen by more buyers.
Get startedList with your own agent
Get your home in front of millions of buyers by listing it on Zillow.
Learn how to do itSell it yourself
Take full control of how buyers see your home on Zillow by listing For Sale by Owner (FSBO).
List your homeWhat's special
Modern upgradesOriginal hardwood flooring throughoutUnique tudor architectureClose to bishop artsClose-knit communityVentless gas fireplaceFirepit area
Zillow last checked:
Listing updated:
Listed by:
Barbara Alvarado 0750285 317-460-3116,
Rogers Healy and Associates 214-368-4663
Bought with:
Stefany Nau
Briggs Freeman Sotheby's Int'l
Source: NTREIS,MLS#: 20542653
Facts & features
Interior
Bedrooms & bathrooms
- Bedrooms: 3
- Bathrooms: 2
- Full bathrooms: 2
Primary bedroom
- Features: Closet Cabinetry, En Suite Bathroom, Walk-In Closet(s)
- Level: First
- Dimensions: 16 x 13
Primary bedroom
- Features: Linen Closet, Walk-In Closet(s)
- Level: First
- Dimensions: 13 x 11
Bedroom
- Features: Built-in Features, Walk-In Closet(s)
- Level: Second
- Dimensions: 15 x 11
Bonus room
- Features: Built-in Features, Closet Cabinetry
- Level: Second
- Dimensions: 17 x 15
Dining room
- Level: First
- Dimensions: 0 x 0
Family room
- Features: Built-in Features
- Level: Second
- Dimensions: 0 x 0
Other
- Features: Built-in Features, Linen Closet
- Level: First
- Dimensions: 10 x 4
Other
- Features: Built-in Features, En Suite Bathroom, Linen Closet
- Level: First
- Dimensions: 9 x 7
Kitchen
- Features: Breakfast Bar, Built-in Features, Butler's Pantry, Eat-in Kitchen
- Level: First
- Dimensions: 19 x 10
Living room
- Features: Fireplace
- Level: First
- Dimensions: 14 x 12
Heating
- Central
Cooling
- Central Air
Appliances
- Included: Convection Oven, Double Oven, Dryer, Dishwasher, Disposal, Gas Oven, Gas Water Heater, Microwave, Refrigerator, Vented Exhaust Fan, Washer
- Laundry: Electric Dryer Hookup, In Kitchen
Features
- Chandelier, Decorative/Designer Lighting Fixtures, Eat-in Kitchen, Loft, Open Floorplan, Pantry, Paneling/Wainscoting, Cable TV, Natural Woodwork, Walk-In Closet(s)
- Flooring: Hardwood, Tile, Wood
- Windows: Window Coverings
- Has basement: No
- Number of fireplaces: 1
- Fireplace features: Living Room, Masonry, Ventless
Interior area
- Total interior livable area: 2,213 sqft
Property
Parking
- Total spaces: 2
- Parking features: Detached Carport, Driveway, No Garage
- Covered spaces: 2
- Has uncovered spaces: Yes
Features
- Levels: Two
- Stories: 2
- Patio & porch: Deck, Front Porch, Patio, Covered
- Exterior features: Courtyard, Garden, Private Entrance, Private Yard, Rain Gutters, Storage
- Pool features: None
- Fencing: Back Yard,Fenced,Wood
Lot
- Size: 7,710 Square Feet
- Features: Landscaped, Few Trees
- Residential vegetation: Grassed, Brush
Details
- Additional structures: Shed(s)
- Parcel number: 00000300412000000
- Other equipment: Irrigation Equipment
Construction
Type & style
- Home type: SingleFamily
- Architectural style: Tudor,Detached
- Property subtype: Single Family Residence
Materials
- Frame
- Foundation: Pillar/Post/Pier
- Roof: Composition
Condition
- Year built: 1928
Utilities & green energy
- Sewer: Public Sewer
- Water: Public
- Utilities for property: Electricity Connected, Natural Gas Available, Sewer Available, Separate Meters, Water Available, Cable Available
Community & HOA
Community
- Features: Other
- Security: Carbon Monoxide Detector(s), Fire Alarm, Security Gate, Smoke Detector(s)
- Subdivision: Hampton Hills Add
HOA
- Has HOA: No
Location
- Region: Dallas
Financial & listing details
- Tax assessed value: $529,330
- Annual tax amount: $6,884
- Date on market: 3/11/2024
- Cumulative days on market: 5 days
- Listing terms: Cash,Conventional,FHA,VA Loan
- Exclusions: please see transaction desk for complete list of exclusions.
- Electric utility on property: Yes
Price history
| Date | Event | Price |
|---|---|---|
| 4/30/2024 | Sold | -- |
Source: NTREIS #20542653 Report a problem | ||
| 3/27/2024 | Pending sale | $495,000$224/sqft |
Source: NTREIS #20542653 Report a problem | ||
| 3/17/2024 | Contingent | $495,000$224/sqft |
Source: NTREIS #20542653 Report a problem | ||
| 3/11/2024 | Listed for sale | $495,000+60.2%$224/sqft |
Source: NTREIS #20542653 Report a problem | ||
| 6/21/2019 | Listing removed | $309,000$140/sqft |
Source: Briggs Freeman Sotheby's International Realty #13969508 Report a problem | ||
| 5/29/2019 | Pending sale | $309,000$140/sqft |
Source: Compass RE Texas, LLC. #13969508 Report a problem | ||
| 5/13/2019 | Price change | $309,000-6.1%$140/sqft |
Source: Compass RE Texas, LLC. #13969508 Report a problem | ||
| 4/3/2019 | Price change | $329,000-4.6%$149/sqft |
Source: Briggs Freeman Sotheby's International Realty #13969508 Report a problem | ||
| 2/7/2019 | Listed for sale | $345,000$156/sqft |
Source: Briggs Freeman Sotheby's International Realty #13969508 Report a problem | ||
| 1/19/2019 | Pending sale | $345,000$156/sqft |
Source: Briggs Freeman Sotheby's International Realty #13969508 Report a problem | ||
| 12/10/2018 | Price change | $345,000-2.8%$156/sqft |
Source: Briggs Freeman Sotheby's International Realty #13969508 Report a problem | ||
| 11/8/2018 | Listed for sale | $355,000$160/sqft |
Source: Briggs Freeman Sotheby's International Realty #13969508 Report a problem | ||
Public tax history
| Year | Property taxes | Tax assessment |
|---|---|---|
| 2025 | $8,564 -16.3% | $529,330 +15.6% |
| 2024 | $10,236 +112% | $457,970 +52.7% |
| 2023 | $4,828 | $300,000 |
Find assessor info on the county website
Neighborhood: 75208
Nearby homes
- $355,6002 bd1 ba1.5k sqft1422 S Montreal Ave, Dallas, TX 75208Off Market
- $469,1003 bd2 ba1.8k sqft1430 S Montreal Ave, Dallas, TX 75208Off Market
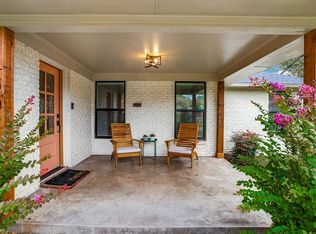
- $339,7002 bd2 ba1.4k sqft1418 S Montreal Ave, Dallas, TX 75208Off Market
- $3,0003 bd2 ba1.9k sqft1414 S Montreal Ave, Dallas, TX 75208For Rent

- $288,4003 bd1 ba1.3k sqft1502 S Montreal Ave, Dallas, TX 75208Off Market
- $224,8003 bd1 ba1k sqft1427 S Oak Cliff Blvd, Dallas, TX 75208Off Market
- $258,8003 bd1 ba1k sqft1431 S Oak Cliff Blvd, Dallas, TX 75208Off Market
- $225,1003 bd1 ba1k sqft1423 S Oak Cliff Blvd, Dallas, TX 75208Off Market
Nearby schools
GreatSchools rating
- 6/10Arturo Salazar Elementary SchoolGrades: PK-5Distance: 0.9 mi
- 3/10L V Stockard Middle SchoolGrades: 6-8Distance: 0.9 mi
- 3/10Moises E Molina High SchoolGrades: 9-12Distance: 3.3 mi
Schools provided by the listing agent
- Elementary: Salazar
- Middle: Stockard
- High: Molina
- District: Dallas ISD
Source: NTREIS. This data may not be complete. We recommend contacting the local school district to confirm school assignments for this home.
Get a cash offer in 3 minutes
Find out how much your home could sell for in as little as 3 minutes with a no-obligation cash offer.
Estimated market value
$541,300
Get a cash offer in 3 minutes
Find out how much your home could sell for in as little as 3 minutes with a no-obligation cash offer.
Estimated market value
$541,300
- Texas
- Dallas County
- Dallas
- 75208
- 1426 S Montreal Ave
Nearby cities
Nearby neighborhoods
Nearby zip codes
Other Dallas Topics
