
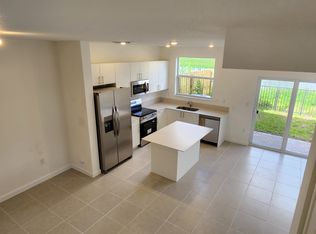
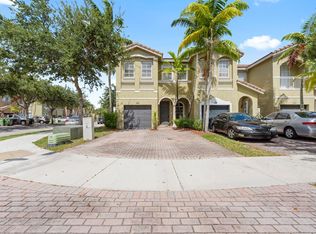
Welcome to this beautifully reimagined corner-unit townhome, where modern luxury meets effortless functionality. This spacious 4-bedroom, 3-bathroom residence has been fully renovated, offering a bright, airy, and turn-key living experience with the added peace of mind of a brand-new HVAC system. The versatile floor plan includes a convenient full bedroom and bathroom on the first floor, ideal for a home office, guest suite, or multi-generational living. The heart of the home features a chef-inspired kitchen complete with crisp white shaker cabinetry, elegant quartz countertops, a classic subway tile backsplash, and a premium stainless steel appliance package. The open-concept living and dining areas are anchored by new wood-look luxury flooring and fresh neutral paint, flowing seamlessly through sliding glass doors to a private, fenced-in patio—a perfect tropical retreat with lush greenery. The bathrooms have been meticulously updated with modern dual vanities, quartz counters, and contemporary fixtures. Key Features: New HVAC System: Enjoy energy efficiency and climate control from day one. Downstairs Bedroom/Bath: Rare and highly sought-after layout. Corner Unit Privacy: Enhanced natural light and a generous side yard. Attached 1-Car Garage: Plus an oversized paver driveway for extra parking. This is a rare opportunity to own a move-in-ready, high-end residence in a thriving community. Schedule your private showing today!
For sale
Price cut: $2.5K (9/22)
$362,500
1426 SE 26th Ave, Homestead, FL 33035
4beds
1,965sqft
Townhouse
Built in 2007
-- sqft lot
$360,700 Zestimate®
$184/sqft
$237/mo HOA
What's special
Lush greeneryFresh neutral paintBrand-new hvac systemElegant quartz countertopsGenerous side yardChef-inspired kitchenCorner-unit townhome
- 152 days
- 208
- 16
Zillow last checked:
Listing updated:
Listed by:
Michael Sprotzer 561-283-5348,
Bailyn Group, LLC.
Source: MIAMI,MLS#: A12016767 Originating MLS: A-Miami Association of REALTORS
Originating MLS: A-Miami Association of REALTORSFacts & features
Interior
Bedrooms & bathrooms
- Bedrooms: 4
- Bathrooms: 3
- Full bathrooms: 3
Heating
- Central
Cooling
- Central Air
Appliances
- Included: Dishwasher, Dryer, Electric Water Heater, Microwave, Electric Range, Refrigerator, Washer
- Laundry: Laundry Room
Features
- Walk-In Closet(s), Storage
- Flooring: Carpet, Vinyl
- Doors: French Doors
- Windows: Complete Accordian Shutters
- Common walls with other units/homes: Corner Unit
Interior area
- Total structure area: 2,174
- Total interior livable area: 1,965 sqft
Video & virtual tour
Property
Parking
- Total spaces: 1
- Parking features: 2 Or More Spaces, Additional Spaces Available, Garage
- Garage spaces: 1
Features
- Entry location: First Floor Entry
- Patio & porch: Awning(s), Patio
- Pool features: Association
- Fencing: Fenced
- Has view: Yes
- View description: Garden
Details
- Parcel number: 1079210263070
Construction
Type & style
- Home type: Townhouse
- Property subtype: Townhouse
- Attached to another structure: Yes
Materials
- Concrete Block Construction
Condition
- Year built: 2007
Community & HOA
Community
- Security: Complex Fenced, Card Entry, Security Service
- Application fee: $0
- Pet fee: $0
- Subdivision: Keys Garden
HOA
- Has HOA: Yes
- Amenities included: Playground, Fitness Center, Pool
- HOA fee: $237 monthly
Location
- Region: Homestead
Financial & listing details
- Price per square foot: $184/sqft
- Tax assessed value: $322,000
- Annual tax amount: $8,198
- Date on market: 5/11/2026
- Listing terms: Conventional,FHA,FHA-Va Approved
Estimated market value
$360,700
$343,000 - $379,000
$2,915/mo
Price history
| Date | Event | Price |
|---|---|---|
| 9/22/2026 | Price change | $362,500-0.7%$184/sqft |
Source:  MIAMI #A12016767 Report a problem MIAMI #A12016767 Report a problem | ||
| 7/14/2026 | Price change | $364,999-2.7%$186/sqft |
Source: MIAMI #A12016767 Report a problem | ||
| 5/11/2026 | Listed for sale | $374,999+89.9%$191/sqft |
Source: MIAMI #A12016767 Report a problem | ||
| 4/23/2021 | Sold | $197,500-47%$101/sqft |
Source: Public Record Report a problem | ||
| 8/3/2020 | Listing removed | $372,890$190/sqft |
Source: Lennar Report a problem | ||
| 7/28/2020 | Listed for sale | $372,890+288.4%$190/sqft |
Source: Lennar Report a problem | ||
| 3/24/2014 | Sold | $96,000+18.2%$49/sqft |
Source: Public Record Report a problem | ||
| 7/2/2008 | Sold | $81,200$41/sqft |
Source: Public Record Report a problem | ||
Public tax history
| Year | Property taxes | Tax assessment |
|---|---|---|
| 2025 | $8,539 +9.3% | $308,792 +10% |
| 2024 | $7,815 +9.1% | $280,720 +10% |
| 2023 | $7,166 +14.9% | $255,200 +10% |
| 2022 | $6,234 +22.9% | $232,000 +39.7% |
| 2021 | $5,073 +17.9% | $166,117 +10% |
| 2020 | $4,302 +4.7% | $151,016 +10% |
| 2019 | $4,110 +11.2% | $137,288 +10% |
| 2018 | $3,697 | $124,808 +10% |
| 2017 | $3,697 +21.4% | $113,462 +10% |
| 2016 | $3,045 +15.5% | $103,148 +10% |
| 2015 | $2,635 +12% | $93,771 +23.3% |
| 2014 | $2,353 -24.6% | $76,066 +10% |
| 2013 | $3,122 | $69,151 +0% |
| 2012 | $3,122 -1.6% | $69,150 |
| 2011 | $3,172 -20.7% | $69,150 -30% |
| 2010 | $3,998 -18.1% | $98,780 -30% |
| 2009 | $4,881 +133.7% | $141,110 +203% |
| 2007 | $2,089 | $46,576 |
Find assessor info on the county website
Monthly payment
Est. payment
Payment breakdown
Explore the cost of this home by adjusting the details. Changes won't be saved.Climate risks
Neighborhood: 33035
Nearby schools
Schools provided by the listing agent
- High: Homestead
Source: MIAMI. This data may not be complete. We recommend contacting the local school district to confirm school assignments for this home.


Similar homes
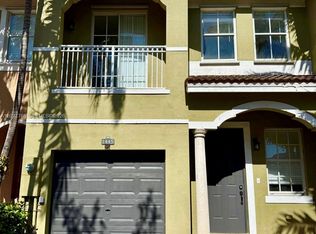
- $362,5004 bd3 ba1.8k sqftPalm Breeze, Homestead, FL 33035For Sale
 MLS ID #A12021768, Michael Sprotzer, Bailyn Group, LLC.. MIAMI
 - $352,9994 bd3 ba1.8k sqftPalm Breeze, Homestead, FL 33035For Sale
 MLS ID #A12064577, Michael Sprotzer, Bailyn Group, LLC.. MIAMI
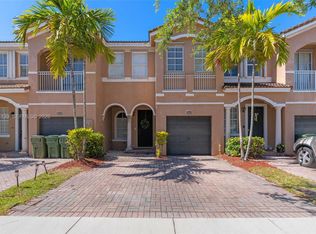
 - $363,0004 bd3 ba1.7k sqftSea Scape, Homestead, FL 33035For Sale
 MLS ID #A12004139, Eddie Rodriguez, Luxury Level Realty Group, LLC.. MIAMI
 - $352,9994 bd3 ba1.8k sqftPalm Breeze, Homestead, FL 33035For Sale
 MLS ID #A12064593, Michael Sprotzer, Bailyn Group, LLC.. MIAMI
 - $339,9994 bd3 ba1.8k sqftPalm Breeze, Homestead, FL 33035For SaleMLS ID #A12044297, Michael Sprotzer, Bailyn Group, LLC.. MIAMI
- $352,5003 bd3 ba1.7k sqftPalm Breeze, Homestead, FL 33035For SaleMLS ID #A12024103, Michael Sprotzer, Bailyn Group, LLC.. MIAMI
- $380,0004 bd3 ba1.9k sqftKeys Garden, Homestead, FL 33035For SaleMLS ID #A12062132, Aleida Llinas, Ocean View Realty LLC. MIAMI
- $379,0004 bd3 ba1.9k sqftPalm Cove, Homestead, FL 33035For SaleMLS ID #A12088309, Jillian Alonge, EXP Realty LLC. MIAMI
- $329,0003 bd3 ba1.4k sqftThe Riviera, Homestead, FL 33035For SaleMLS ID #A12087778, Antonio Omedas, Avanti Way Realty LLC. MIAMI
- $398,0004 bd3 ba1.9k sqftPalm Breeze, Homestead, FL 33035For SaleMLS ID #A12030306, Barbara Cruzado, Coldwell Banker Realty. MIAMI
- $360,0003 bd3 ba1.4k sqftRiviera, Homestead, FL 33035For SaleMLS ID #A12088514, Glendy Patino, Grea Realty Group. MIAMI
- $363,0004 bd3 ba1.3k sqftTowns At Seascape, Homestead, FL 33035For SaleMLS ID #A12063706, Grecia Gutierrez De Martinez, Avanti Way Realty LLC. MIAMI
- $319,9993 bd3 ba1.7k sqftPalm Breeze, Homestead, FL 33035For SaleMLS ID #A12044291, Michael Sprotzer, Bailyn Group, LLC.. MIAMI
- $324,9003 bd3 ba1.4k sqftThe Riviera, Homestead, FL 33035New ConstructionMLS ID #A12097246, Antonio Omedas, Avanti Way Realty LLC. MIAMI
- $355,0003 bd3 ba1.3k sqftRiviera, Homestead, FL 33035For SaleMLS ID #A12083659, Oscar Paraguacuto, Luxe Properties. MIAMI
- $334,9003 bd3 ba1.4k sqftRiviera Condominium, Homestead, FL 33035For SaleMLS ID #A12069777, Cristina Giral, Basel Boutique Real Estate. MIAMI
- $349,0003 bd3 ba1.5k sqftRiviera, Homestead, FL 33035For SaleMLS ID #A11939001, Anabella Cruscomagno LLC, EXP Realty LLC. MIAMI
- $340,0003 bd3 ba1.5k sqftPortofino Villas, Homestead, FL 33033For SaleMLS ID #A12104250, Alejandro Gil, Caralex Intl Realty Group Corp. MIAMI
- $300,0004 bd3 ba1.8k sqftArbor Park, Homestead, FL 33035For SaleMLS ID #A12052214, Ivan Gonzalez, Real Estate Sales Force. MIAMI
- $330,0003 bd3 ba1.3k sqftSeascape, Homestead, FL 33035For SaleMLS ID #A12014814, Melissa Russell, Dalton Wade Inc. MIAMI
