Skip main navigation
Sold for $512,500
  • $512,500

    1426 Sailcrest Ct, Fort Collins, CO 80526

    3beds
    2,437sqft
    Townhouse
    Built in 2003
    3,300 Square Feet Lot
    $512,400 Zestimate®
    $210/sqft
    $2,579 Estimated rent

    Home value

    $512,400

    $487,000 - $538,000

    $2,579/mo

    Zestimate® history
    Loading
    Loading...

    Owner options

    List your home for rent

    $2,579/mo

    Rent Zestimate®

    Find your next renter with Zillow Rental Manager. Plus, with online applications, you can quickly screen prospective tenants – for free.

    Learn more

    $2,579/mo

    Rent Zestimate®

    Refinance and save

    $3,543/mo

    Est. payment

    Refinancing to a lower rate could help reduce your monthly payments and save thousands over the life of the loan.

    See today's rates

    $3,543/mo

    Est. payment

    Explore your selling options

    Work with a Zillow partner agent

    Leverage their expertise and Zillow's premium Showcase listings to get your home seen by more buyers.

    Get started

    List with your own agent

    Get your home in front of millions of buyers by listing it on Zillow.

    Learn how to do it

    Sell it yourself

    Take full control of how buyers see your home on Zillow by listing For Sale by Owner (FSBO).

    List your home

    What's special

    Quality upgradesPrivate pond-side retreat
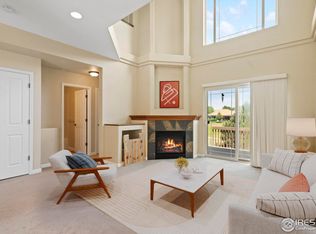
    Welcome home to your private pond-side retreat. Thoughtfully updated throughout, this inviting end-unit townhome reflects careful attention to both comfort and detail. Step outside to the two-tiered patio overlooking the HOA-maintained pond or relax in the shaded back yard surrounded by lush gardens. Ideally located within a short walking distance of neighborhood schools, parks, trails and the community pool, the home also offers convenient access to Horsetooth Reservoir, shopping, dining and everything Fort Collins has to offer. AMAZING view of the mountains and sunsets every night! With its peaceful setting, quality upgrades and convenient location, this is a home you'll want to experience in person.

    Zillow last checked:

    Listing updated:

    Listed by:

    Kyle Seaser 970-775-4640,

    Group Centerra

    Bought with:

    Jen Warner, 100040135

    Apex Realty Ltd

    Source: IRES as distributed by MLS GRID,MLS#: 1068420MLS Logo

    Facts & features

    Interior

    Bedrooms & bathrooms
    • Bedrooms: 3
    • Bathrooms: 4
    • Full bathrooms: 2
    • 3/4 bathrooms: 1
    • 1/2 bathrooms: 1
    • Main level bathrooms: 1
    Rooms
    • Room types: Loft
    Primary bedroom
    • Description: Carpet
    • Features: Tub+Shower Primary
    • Level: Upper
    • Area: 195 Square Feet
    • Dimensions: 15 x 13
    Bedroom 2
    • Description: Carpet
    • Level: Upper
    • Area: 144 Square Feet
    • Dimensions: 12 x 12
    Bedroom 3
    • Description: Laminate
    • Level: Basement
    • Area: 170 Square Feet
    • Dimensions: 17 x 10
    Dining room
    • Description: Wood
    • Level: Main
    • Area: 110 Square Feet
    • Dimensions: 10 x 11
    Kitchen
    • Description: Luxury Vinyl
    • Level: Main
    • Area: 121 Square Feet
    • Dimensions: 11 x 11
    Laundry
    • Description: Luxury Vinyl
    • Level: Main
    • Area: 40 Square Feet
    • Dimensions: 5 x 8
    Living room
    • Description: Wood
    • Level: Main
    • Area: 238 Square Feet
    • Dimensions: 17 x 14
    Recreation room
    • Description: Carpet
    • Level: Basement
    • Area: 416 Square Feet
    • Dimensions: 26 x 16
    Study
    • Description: Carpet
    • Level: Upper
    • Area: 72 Square Feet
    • Dimensions: 8 x 9
    Heating
    • Forced Air
    Cooling
    • Central Air, Attic Fan, Whole House Fan
    Appliances
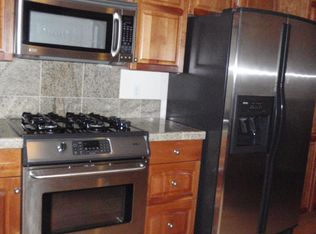
    • Included: Gas Range, Self Cleaning Oven, Dishwasher, Refrigerator, Washer, Dryer, Microwave, Disposal
    • Laundry: Washer/Dryer Hookup
    Features
    • Separate Dining Room, Cathedral Ceiling(s), Walk-In Closet(s)
    • Flooring: Wood
    • Windows: Window Coverings
    • Basement: Full
    • Has fireplace: Yes
    • Fireplace features: Gas
    Interior area
    • Total structure area: 1,622
    • Total interior livable area: 2,437 sqft
    • Finished area above ground: 1,622

    Property

    Parking
    • Total spaces: 2
    • Parking features: Garage Door Opener, Attached
    • Attached garage spaces: 2
    • Details: Attached
    Accessibility
    • Accessibility features: Level Lot, Main Level Laundry
    Features
    • Levels: Two
    • Stories: 2
    • Patio & porch: Patio, Deck
    • Exterior features: Sprinkler System
    • Has private pool: Yes
    • Pool features: Private
    • Fencing: Partial
    • Has view: Yes
    • View description: Hills, Water
    • Has water view: Yes
    • Water view: Water
    • Waterfront features: Abuts Pond/Lake, Lake Front
    Lot
    • Size: 3,300 Square Feet
    • Features: Cul-De-Sac, Corner Lot, Paved, Curbs, Gutters, Sidewalks, Street Light, Fire Hydrant within 500 Feet, Zero Lot Line
    Details
    • Parcel number: R1604262
    • Zoning: LMN
    • Special conditions: Private Owner
    • Other equipment: Satellite Dish

    Construction

    Type & style
    • Home type: Townhouse
    • Property subtype: Townhouse
    • Attached to another structure: Yes
    Materials
    • Frame
    • Roof: Composition
    Condition
    • New construction: No
    • Year built: 2003

    Utilities & green energy

    • Electric: City of Fort Collins
    • Gas: Xcel
    • Sewer: Public Sewer
    • Utilities for property: Natural Gas Available, Electricity Available, Cable Available, Individual Meter-Electric, Individual Meter-Gas, Satellite Avail, High Speed Avail
    Green energy
    • Energy efficient items: Southern Exposure, High Efficiency Furnace

    Community & HOA

    Community
    • Features: Trail(s)
    • Security: Fire Alarm
    • Subdivision: Mountain Ridge Farm
    HOA
    • Has HOA: Yes
    • Services included: Common Amenities, Trash, Snow Removal, Maintenance Grounds, Management, Utilities, Exterior Maintenance, Water, Insurance, Sewer
    • HOA fee: $380 monthly
    • HOA name: Sailcrest Townhome Assn.
    • HOA phone: 970-900-1850
    • Second HOA fee: $500 annually
    • Second HOA name: Mountain Ridge Farm
    • Second HOA phone: 970-508-4497
    Location
    • Region: Fort Collins

    Financial & listing details

    • Price per square foot: $210/sqft
    • Tax assessed value: $510,800
    • Annual tax amount: $3,181
    • Date on market: 9/10/2026
    • Listing terms: Cash,Conventional,FHA,VA Loan
    • Exclusions: Sellers' Personal Property
    • Electric utility on property: Yes
    • Road surface type: Asphalt

    Price history

    DateEventPrice
    10/7/2026Sold$512,500-1.4%$210/sqft
    Source: IRES as distributed by MLS GRID #1068420 Report a problem
    9/15/2026Listed for sale$520,000$213/sqft
    Source: IRES as distributed by MLS GRID #1068420 Report a problem
    9/12/2026Pending sale$520,000$213/sqft
    Source: REcolorado as distributed by MLS GRID #IR1068420 Report a problem
    9/10/2026Listed for sale$520,000+35.2%$213/sqft
    Source: IRES as distributed by MLS GRID #1068420 Report a problem
    6/21/2018Sold$384,500+18.3%$158/sqft
    Source: IRES as distributed by MLS GRID #854549 Report a problem
    5/10/2016Sold$325,000$133/sqft
    Source: Public Record Report a problem
    3/6/2016Pending sale$325,000$133/sqft
    Source: At Home Realty #784815 Report a problem
    3/3/2016Listed for sale$325,000+16.7%$133/sqft
    Source: At Home Realty #784815 Report a problem
    7/1/2014Sold$278,500+23.8%$114/sqft
    Source: Public Record Report a problem
    6/2/2009Listing removed$224,900$92/sqft
    Source: NRT Denver #595199 Report a problem
    4/4/2009Listed for sale$224,900-4.5%$92/sqft
    Source: NRT Denver #595199 Report a problem
    6/24/2004Sold$235,500+4.3%$97/sqft
    Source: Public Record Report a problem
    8/22/2003Sold$225,724$93/sqft
    Source: Public Record Report a problem

    Public tax history

    YearProperty taxesTax assessment
    2025$3,181 +8.9%$31,926 -6.5%
    2024$2,922 +11.7%$34,137 -1%
    2023$2,616 -1%$34,467 +24.4%
    2022$2,644 +3.4%$27,703 -2.8%
    2021$2,556 -0.4%$28,500 +4.3%
    2020$2,567 +18.6%$27,313 -0.7%
    2019$2,163 $27,504 +15.9%
    2018$2,163 $23,738
    2017$2,163 +0.3%$23,738 +19.5%
    2016$2,156 +19.8%$19,860
    2015$1,800 +12.2%$19,860 +13%
    2014$1,604 $17,580
    2013-- $17,580 +3.7%
    2012-- $16,960 +1.7%
    2011-- $16,670 -1.4%
    2010-- $16,900
    2009-- $16,900 +1.7%
    2008-- $16,620
    2007-- $16,620 -7.8%
    2006-- $18,020
    2005-- $18,020 +0.3%
    2004-- $17,960 +115.1%
    2002-- $8,350 +659.1%
    2001-- $1,100
    Find assessor info on the county website

    Neighborhood: Westfield Park

    Nearby schools

    GreatSchools rating
    Schools provided by the listing agent
    • Elementary: Johnson
    • Middle: Webber
    • High: Rocky Mountain

    Source: IRES as distributed by MLS GRID. This data may not be complete. We recommend contacting the local school district to confirm school assignments for this home.

    Get a cash offer in 3 minutes
    Find out how much your home could sell for in as little as 3 minutes with a no-obligation cash offer.
    Estimated market value
    $512,400
    Get a cash offer in 3 minutes
    Find out how much your home could sell for in as little as 3 minutes with a no-obligation cash offer.
    Estimated market value
    $512,400