Welcome to 1426 St Andrew Way! Nestled in a great neighborhood, this beautifully maintained single-story ranch style home sits on a manageable 0.15-acre lot. Built in 1985 and spanning 1,092 square feet, this charming 2-bedroom, 2-bathroom residence offers the perfect combination of efficient indoor living, modern updates, and exceptional outdoor functionality. Cook and entertain with ease in the updated kitchen, complete with striking granite countertops, rich wood cabinetry, a stainless-steel dishwasher, and a center island hosting a gas cooktop with an overhead range hood. Step out to the backyard oasis featuring a large concrete patio sheltered by an expansive covered awning with an integrated ceiling fan ideal for summer barbecues or relaxing in the shade. A brand-new water heater was recently installed.
Active
$350,000
1426 Saint Andrew Way, Medford, OR 97504
2beds
2baths
1,092sqft
Single Family Residence
Built in 1985
6,534 Square Feet Lot
$343,700 Zestimate®
$321/sqft
$-- HOA
What's special
Backyard oasisUpdated kitchenRich wood cabinetryStainless-steel dishwasherStriking granite countertops
- 1 day
- 477
- 36
Zillow last checked:
Listing updated:
Listed by:
eXp Realty, LLC 888-814-9613
Source: Oregon Datashare,MLS#: 220228366
Facts & features
Interior
Bedrooms & bathrooms
- Bedrooms: 2
- Bathrooms: 2
Heating
- Forced Air
Cooling
- Central Air
Appliances
- Included: Dishwasher, Disposal, Range, Range Hood, Water Heater
Features
- Primary Downstairs
- Flooring: Hardwood, Laminate, Tile
- Basement: None
- Has fireplace: No
- Common walls with other units/homes: No Common Walls,No One Above,No One Below
Interior area
- Total structure area: 1,092
- Total interior livable area: 1,092 sqft
Property
Parking
- Total spaces: 2
- Parking features: Driveway
- Garage spaces: 2
- Has uncovered spaces: Yes
Features
- Levels: One
- Stories: 1
- Patio & porch: Rear Porch
- Pool features: None
- Has view: Yes
- View description: Territorial
Lot
- Size: 6,534 Square Feet
- Features: Level, Sprinklers In Front, Sprinklers In Rear
Details
- Parcel number: 10673985
- Zoning description: SFR-6
- Special conditions: Standard
Construction
Type & style
- Home type: SingleFamily
- Architectural style: Ranch
- Property subtype: Single Family Residence
Materials
- Frame
- Foundation: Block, Concrete Perimeter
- Roof: Composition
Condition
- New construction: No
- Year built: 1985
Utilities & green energy
- Sewer: Public Sewer
- Water: Public
Community & HOA
Community
- Security: Carbon Monoxide Detector(s), Smoke Detector(s)
- Subdivision: Corona Terrace Subdivision
HOA
- Has HOA: No
Location
- Region: Medford
Financial & listing details
- Price per square foot: $321/sqft
- Tax assessed value: $281,260
- Annual tax amount: $2,454
- Date on market: 9/9/2026
- Listing terms: Cash,Conventional,FHA,VA Loan
- Road surface type: Paved
Estimated market value
$343,700
$327,000 - $361,000
$1,760/mo
Price history
| Date | Event | Price |
|---|---|---|
| 9/9/2026 | Listed for sale | $350,000$321/sqft |
Source:  Oregon Datashare #220228366 Report a problem Oregon Datashare #220228366 Report a problem | ||
Public tax history
| Year | Property taxes | Tax assessment |
|---|---|---|
| 2024 | $2,403 +3.2% | $160,860 +3% |
| 2023 | $2,329 +2.5% | $156,180 |
| 2022 | $2,273 +2.6% | $156,180 +3% |
| 2021 | $2,214 +2.2% | $151,640 +6.1% |
| 2020 | $2,167 +2.4% | $142,950 +3% |
| 2019 | $2,116 | $138,790 +3% |
| 2018 | $2,116 +2.6% | $134,750 |
| 2017 | $2,062 +1.8% | $134,750 +6.1% |
| 2016 | $2,025 -0.7% | $127,020 |
| 2015 | $2,038 +4% | $127,020 +6.1% |
| 2014 | $1,959 +6.7% | $119,740 +3% |
| 2013 | $1,836 +6.5% | $116,260 +3% |
| 2012 | $1,725 -1.8% | $112,880 +0.7% |
| 2011 | $1,756 | $112,040 +3% |
| 2010 | -- | $108,780 +3% |
| 2009 | $1,675 +2.5% | $105,620 +3% |
| 2008 | $1,634 +3.9% | $102,550 +3% |
| 2007 | $1,572 +11.9% | $99,570 +3% |
| 2006 | $1,405 +3.5% | $96,670 +3% |
| 2005 | $1,358 +2.1% | $93,860 +3% |
| 2004 | $1,330 +2.4% | $91,130 +3% |
| 2003 | $1,298 | $88,480 +3% |
| 2002 | -- | $85,910 +3% |
| 2001 | -- | $83,420 +3% |
| 2000 | -- | $81,000 |
Find assessor info on the county website
Monthly payment
Est. payment
Payment breakdown
Explore the cost of this home by adjusting the details. Changes won't be saved.Climate risks
Neighborhood: 97504
Nearby schools
Schools provided by the listing agent
- Elementary: Wilson Elem
- Middle: Hedrick Middle
- High: North Medford High
Source: Oregon Datashare. This data may not be complete. We recommend contacting the local school district to confirm school assignments for this home.


Similar homes
- $339,0003 bd2 ba1k sqft1452 Carolyn Cir, Medford, OR 97504For Sale

 MLS ID #220228000, Beth Kenney, Stellar Realty Northwest. Oregon Datashare
 - $335,0002 bd2 ba1k sqft28 Eastwood Dr, Medford, OR 97504For Sale
 MLS ID #220228385, Michael Wolf, Real Broker. Oregon Datashare
 - $379,0004 bd1 ba1k sqft11 Tripp St, Medford, OR 97504For Sale
 MLS ID #220228496, Daniell Kennedy, Windermere Van Vleet Jacksonville. Oregon Datashare
 - $349,9902 bd2 ba1.3k sqft3658 Luchu St #27, Medford, OR 97504New Construction
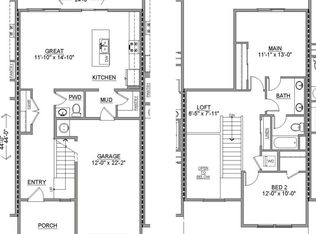 MLS ID #220228429, Savannah L Griffith, New Home Star Oregon, LLC. Oregon Datashare
 - $389,0003 bd2 ba1.5k sqft2552 Brookside Dr, Medford, OR 97504For SaleMLS ID #220228004, Ada Crystal Sanchez, RE/MAX Platinum. Oregon Datashare
- $445,0003 bd2 ba1.4k sqft2902 Shasta Dr, Medford, OR 97504For SaleMLS ID #220228259, Carrie Dahle, John L. Scott Ashland. Oregon Datashare
- $215,0002 bd1 ba1k sqft925 Gilman Rd, Medford, OR 97504For SaleMLS ID #220228493, Jordan Kramer, John L. Scott Medford. Oregon Datashare
- $355,0003 bd2 ba1.4k sqft2425 E McAndrews Rd, Medford, OR 97504For SaleMLS ID #220223690, Steve Thomas Group, eXp Realty, LLC. Oregon Datashare
- $320,0003 bd2 ba1.2k sqft2122 Hill Way, Medford, OR 97504For SaleMLS ID #220225397, S. Lorna Murray, RE/MAX Equity Group. Oregon Datashare
- $299,9992 bd2 ba1.2k sqft667 Golden Ln, Medford, OR 97504For SaleMLS ID #220222875, Dylan W Schettler-Moncus, eXp Realty, LLC. Oregon Datashare
- $322,5002 bd2 ba1k sqft3102 Cody St, Medford, OR 97504For SaleMLS ID #220225155, Belinda Robbins, Fathom Realty Oregon LLC. Oregon Datashare
- $348,5002 bd1 ba774 sqft2222 Aloha Ave, Medford, OR 97504For SaleMLS ID #220227374, Shirley Young, Home Source Real Estate Co.. Oregon Datashare
- $325,0003 bd1 ba975 sqft1405 Oleander St, Medford, OR 97504For SaleMLS ID #220226782, Kristian Wattenbarger, eXp Realty, LLC. Oregon Datashare
- $372,5003 bd2 ba1.2k sqft2299 Delta Waters Rd, Medford, OR 97504For SaleMLS ID #220221932, Cody Croslow, Finish Line Real Estate LLC. Oregon Datashare
- $355,0003 bd2 ba1.3k sqft1415 E Main St, Medford, OR 97504For SaleMLS ID #220224871, Meghan Spencer, John L. Scott Medford. Oregon Datashare
- $415,0003 bd2 ba1.3k sqft2558 Alma Dr, Medford, OR 97504For SaleMLS ID #220227356, Diane Major, Oregon Opportunities Real Estate. Oregon Datashare
- $375,9903 bd3 ba1.5k sqft3664 Luchu St #26, Medford, OR 97504New ConstructionMLS ID #220228430, Savannah L Griffith, New Home Star Oregon, LLC. Oregon Datashare
- $370,0003 bd2 ba1.3k sqft1070 Ross Ln N, Medford, OR 97501For SaleMLS ID #220228001, Joshua R Berman, Real Broker. Oregon Datashare
- $399,0003 bd2 ba1.4k sqft1789 Inverness Dr, Medford, OR 97504For SaleMLS ID #220227440, Dallin E George, Home Quest Realty. Oregon Datashare
