Skip main navigation
Sold for $310,000
  • $310,000

    1426 Saint Clair River Dr, Algonac, MI 48001

    3beds
    2,515sqft
    Single Family Residence
    Built in 1896
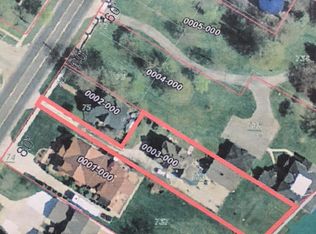
    5,227 Square Feet Lot
    $334,300 Zestimate®
    $123/sqft
    $1,668 Estimated rent

    Home value

    $334,300

    $287,000 - $388,000

    $1,668/mo

    Zestimate® history
    Loading
    Loading...

    Owner options

    List your home for rent

    $1,668/mo

    Rent Zestimate®

    Find your next renter with Zillow Rental Manager. Plus, with online applications, you can quickly screen prospective tenants – for free.

    Learn more

    $1,668/mo

    Rent Zestimate®

    Refinance and save

    $1,956/mo

    Est. payment

    Refinancing to a lower rate could help reduce your monthly payments and save thousands over the life of the loan.

    See today's rates

    $1,956/mo

    Est. payment

    Explore your selling options

    Work with a Zillow partner agent

    Leverage their expertise and Zillow's premium Showcase listings to get your home seen by more buyers.

    Get started

    List with your own agent

    Get your home in front of millions of buyers by listing it on Zillow.

    Learn how to do it

    Sell it yourself

    Take full control of how buyers see your home on Zillow by listing For Sale by Owner (FSBO).

    List your home

    What's special

    Center islandWrap around porchGranite countertopsClaw foot tubFormal dining roomFrench provincial style kitchenOriginal hardwood floors
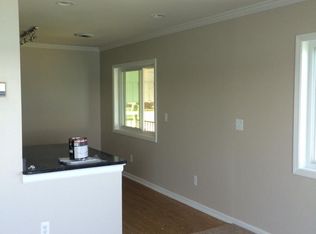

    THIS HISTORIC ALGONAC TREASURE IS CONVENIENTLY LOCATED JUST OFF THE ST CLAIR RIVER INTERNATIONAL SHIPPING CHANNEL-THIS NON WATERFRONT HOME ALLOWS FOR YOU TO ENJOY THE INCREDIBLE SCENERY OF PASSING SHIPS INCLUDING VARIOUS FREIGHTERS, CRUISE LINES, AND MILITARY VESSELS. IF YOU ARE A VICTORIAN PERIOD HOME ENTHUSIAST THEN THIS IS THE PLACE FOR YOU! - FROM THE ORNATE WRAP AROUND PORCH AND 3RD FLOOR BALCONY-THIS HOME HAS MANY OLD WORLD CHARM FEATURES INCLUDING ORIGINAL HARDWOOD FLOORS-BEAUTIFUL FRENCH PROVINCIAL STYLE KITCHEN WITH A CENTER ISLAND, GRANITE COUNTER TOPS AND APPLIANCES- A FORMAL BUTLERS PANTRY, A BEAUTIFUL FORMAL DINING ROOM AND PARLOR WITH SOLID WOOD POCKET DOORS- LIVING ROOM WITH A INTRICATE CARVED WOOD FIREPLACE MANTLE FEATURING CERAMIC TILE ACCENTS AND A CAST IRON INSERT -AN INCREDIBLE GRAND STAIRCASE FEATURING A FLOOR TO CEILING LEADED GLASS WINDOW-UPDATED BATHROOM COMBO WITH A CERAMIC TILE WALK-IN SHOWER- A CLAW FOOT TUB- FINISHED 3RD STORY LIVING ROOM AND OFFICE SPACE- LOCATED WITHIN WALKING DISTANCE TO THE ALGONAC RIVERFRONT BOARDWALK /PARK, BOAT LAUNCH, MARINA'S AND AREA SHOPPING /EATERIES.

    Zillow last checked:

    Listing updated:

    Listed by:

    Pamela Ceder 810-278-0150,

    Sine & Monaghan Realtors LLC Algonac

    Bought with:

    Jeremiah Glowski, 6501359729

    Berkshire Hathaway HomeServices Kee Realty NB

    Source: MiRealSource,MLS#: 50169888MLS LogoOriginating MLS: MiRealSource

    Facts & features

    Interior

    Bedrooms & bathrooms
    • Bedrooms: 3
    • Bathrooms: 2
    • Full bathrooms: 1
    • 1/2 bathrooms: 1
    Bedroom 1
    • Features: Wood
    • Level: Second
    • Area: 195
    • Dimensions: 15 x 13
    Bedroom 2
    • Features: Wood
    • Level: Second
    • Area: 225
    • Dimensions: 15 x 15
    Bedroom 3
    • Features: Wood
    • Level: Second
    • Area: 180
    • Dimensions: 12 x 15
    Bathroom 1
    • Features: Ceramic
    • Level: Second
    • Area: 84
    • Dimensions: 12 x 7
    Dining room
    • Features: Wood
    • Level: First
    • Area: 182
    • Dimensions: 14 x 13
    Family room
    • Features: Wood
    • Level: First
    • Area: 168
    • Dimensions: 8 x 21
    Kitchen
    • Features: Wood
    • Level: First
    • Area: 435
    • Dimensions: 29 x 15
    Living room
    • Features: Carpet
    • Level: First
    • Area: 224
    • Dimensions: 16 x 14
    Heating
    • Boiler, Forced Air, Natural Gas
    Cooling
    • Central Air
    Appliances
    • Included: Dryer, Range/Oven, Refrigerator, Washer, Gas Water Heater
    Features
    • Flooring: Ceramic Tile, Wood, Carpet
    • Basement: Unfinished
    • Number of fireplaces: 1
    • Fireplace features: Living Room
    Interior area
    • Total structure area: 3,520
    • Total interior livable area: 2,515 sqft
    • Finished area above ground: 2,515
    • Finished area below ground: 0

    Property

    Features
    • Levels: More than 2 Stories
    • Patio & porch: Porch
    • Exterior features: Balcony, Sidewalks
    • Fencing: Fenced
    • Has view: Yes
    • View description: Water, River
    • Has water view: Yes
    • Water view: Water,River
    • Frontage type: Road
    • Frontage length: 50
    Lot
    • Size: 5,227 Square Feet
    • Dimensions: 50 x 110
    Details
    • Parcel number: 011650002000
    • Special conditions: Private

    Construction

    Type & style
    • Home type: SingleFamily
    • Architectural style: Victorian
    • Property subtype: Single Family Residence
    Materials
    • Wood Siding
    • Foundation: Basement
    Condition
    • New construction: No
    • Year built: 1896

    Utilities & green energy

    • Sewer: Public Sanitary
    • Water: Public

    Community & HOA

    Community
    • Subdivision: Village Of Algonac
    HOA
    • Has HOA: No
    Location
    • Region: Algonac

    Financial & listing details

    • Price per square foot: $123/sqft
    • Tax assessed value: $225,200
    • Annual tax amount: $6,843
    • Date on market: 3/28/2025
    • Cumulative days on market: 48 days
    • Listing agreement: Exclusive Right To Sell
    • Listing terms: Cash,Conventional,VA Loan

    Price history

    DateEventPrice
    6/20/2025Sold$310,000-6%$123/sqft
    Source: MiRealSource #50169888 Report a problem
    5/15/2025Pending sale$329,900$131/sqft
    Source: MiRealSource #50169888 Report a problem
    3/28/2025Listed for sale$329,900$131/sqft
    Source: MiRealSource #50169888 Report a problem
    12/25/2024Listing removed$329,900$131/sqft
    Source: MiRealSource #50147490 Report a problem
    9/10/2024Price change$329,900-4.3%$131/sqft
    Source: MiRealSource #50147490 Report a problem
    7/4/2024Listed for sale$344,900+23.2%$137/sqft
    Source: MiRealSource #50147490 Report a problem
    4/29/2023Sold$280,000-11.1%$111/sqft
    Source: MiRealSource #50088798 Report a problem
    12/15/2022Pending sale$315,000$125/sqft
    Source: MiRealSource #50088798 Report a problem
    9/30/2022Price change$315,000-3.1%$125/sqft
    Source: MiRealSource #50088798 Report a problem
    9/1/2022Listed for sale$325,000$129/sqft
    Source: MiRealSource #50088798 Report a problem

    Public tax history

    YearProperty taxesTax assessment
    2025$6,843 +156%$112,600 -2.8%
    2024$2,673 +4.3%$115,800 +13.2%
    2023$2,562 +4.5%$102,300 +15.2%
    2022$2,453 $88,800 +9.2%
    2021-- $81,300 +4.1%
    2020-- $78,100 -8.4%
    2019$2,424 $85,300 +14.3%
    2018-- $74,600 +14.8%
    2016$2,377 +6.4%$65,000 +3.8%
    2015$2,234 $62,600 +16.1%
    2014-- $53,900 -2%
    2013-- $55,000 -3.2%
    2012-- $56,800 -12.1%
    2011-- $64,600
    2010-- $64,600 -26.7%
    2009-- $88,100 -14.5%
    2008-- $103,000 -2.5%
    2007-- $105,600
    2006-- --
    2003-- $88,700 +5%
    2002-- $84,500 +9%
    2001-- $77,500 +9.9%
    2000-- $70,500
    Find assessor info on the county website

    Neighborhood: 48001

    Nearby schools

    GreatSchools rating
    Schools provided by the listing agent
    • District: Algonac Community School District

    Source: MiRealSource. This data may not be complete. We recommend contacting the local school district to confirm school assignments for this home.

    Get a cash offer in 3 minutes
    Find out how much your home could sell for in as little as 3 minutes with a no-obligation cash offer.
    Estimated market value
    $334,300
    Get a cash offer in 3 minutes
    Find out how much your home could sell for in as little as 3 minutes with a no-obligation cash offer.
    Estimated market value
    $334,300