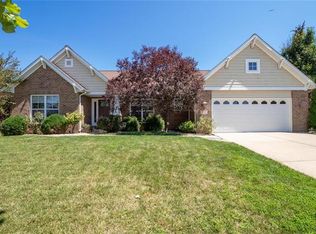
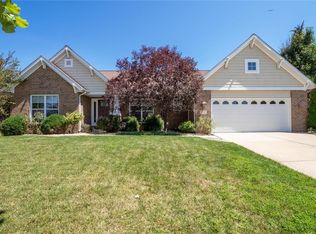
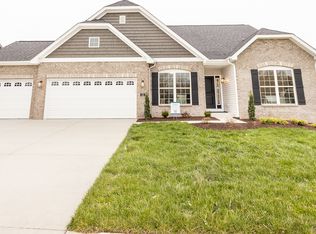
Located in Illini Trails, this Barrington floor plan offers 4-beds, 3-baths, & a partially finished basement on a large level lot. The main floor has 9 ceilings, hand-scraped engineered hardwood flooring in the kitchen, great room, bathroom, & foyer. The great room lets in lots of natural light & custom wood bookshelves that surround the gas fireplace; it opens to the kitchen & breakfast area. The kitchen has granite countertops, 42 staggered espresso cabinets, an island, & stainless-steel appliances. There is a flex room great for an office or formal dining room. The laundry room & pantry are off the 3-car garage. The upper level has a spacious loft, a master bedroom with tray ceilings, a luxury master bathroom with a 6' tiled shower, & a tiled floor. There are three additional spacious bedrooms & a full bath upstairs. The partially finished basement has lots of storage. Home is located minutes from the O'Fallon Sportspark, downtown O'Fallon, & Scott AFB.
This property is not currently displayed as for sale or rent on Zillow. This may be different from what's on other websites or public sources.