Skip main navigation
Pending
  • $284,000

    1426 Saxon Blvd, Deltona, FL 32725

    2beds
    1,654sqft
    : 
    Loading
    Get pre-qualified
    Single Family Residence, Residential
    Built in 1978
    9,147 Square Feet Lot
    $-- Zestimate®
    $172/sqft
    $-- HOA

    What's special

    Two master bedroomsTwo large bedroomsLots of storage spaceWindows replacedWasher and dryer conveyExtra-large fenced backyardIrrigation front and back
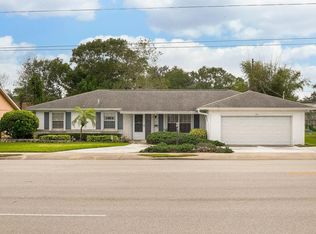
    WOW! TWO MASTER BEDROOMS with LOCATION, LOCATION, LOCATION!! In-Law Suite possibility since 2nd MASTER HAS IT'S OWN ENTRANCE! ROOF 2022, HVAC 2018, HOT WATER TANK 2023, MAIN BREAKER PANEL REPLACED 2022, NEW SUMP with Riser, WINDOWS REPLACED, IRRIGATION front and back. Two Large bedrooms, Two Full Baths with Oversized Two Car Garage (incl's built in shelving) right on Saxon Blvd., Deltona. The Driveway has been widened for easily pulling in or out. Open Floor Plan with tile flooring. Living Room boasts a Wood Burning Brick FIREPLACE. The kitchen is in the center of the home making it functional for all. I would spend lots of time on the Very Large Fully Enclosed Florida Room. Extra-large Fenced Backyard, Lots of storage space. Washer and Dryer Convey. Furniture is negotiable. Let's schedule your personal viewing of this home today! The home is minutes from Walmart, Park, shopping, banks, restaurants, and hospital. Hop, Skip and Jump to I-4 for easy egress to Orlando and Daytona. Perfect location for commuting and simply living!! Sq Ft received from tax rolls. taken from the county assessor's records. Buyer understands and acknowledges that square footage measurements can vary from a few feet to several hundred feet regardless of source. Buyer shall satisfy that the size /square footage of the dwelling is acceptable to the buyer. All information recorded in the MLS intended to be accurate but cannot be guaranteed.
    35 days
    |
    213
    |
    5
    |

    Likely to sell faster than

    Zillow last checked:

    Listing updated:

    Listed by:

    Tonya Jane Larsh 386-228-5252,

    Tonya Jane Larsh Real Estate Broker

    Source: DBAMLS,MLS#: 1227568MLS Logo

      Facts & features

      Interior

      Bedrooms & bathrooms
      • Bedrooms: 2
      • Bathrooms: 2
      • Full bathrooms: 2
      Bedroom 1
      • Level: Main
      • Area: 192 Square Feet
      • Dimensions: 12.00 x 16.00
      Bedroom 2
      • Level: Main
      • Area: 160.95 Square Feet
      • Dimensions: 11.10 x 14.50
      Family room
      • Level: Main
      • Area: 281.25 Square Feet
      • Dimensions: 22.50 x 12.50
      Kitchen
      • Level: Main
      • Area: 141.78 Square Feet
      • Dimensions: 10.20 x 13.90
      Living room
      • Level: Main
      • Area: 238 Square Feet
      • Dimensions: 17.00 x 14.00
      Heating
      • Central, Electric
      Cooling
      • Central Air
      Appliances
      • Included: Washer, Refrigerator, Microwave, Electric Range, Electric Oven, Dryer, Disposal, Dishwasher
      • Laundry: In Garage
      Features
      • Ceiling Fan(s), In-Law Floorplan, Split Bedrooms, Walk-In Closet(s)
      • Flooring: Concrete, Laminate, Tile
      • Doors: Impact Windows
      • Has fireplace: Yes
      • Fireplace features: Wood Burning
      • Furnished: Yes
      Interior area
      • Total structure area: 2,786
      • Total interior livable area: 1,654 sqft

      Property

      Parking
      • Total spaces: 2
      • Parking features: Additional Parking, Garage
      • Garage spaces: 2
      Features
      • Levels: One
      • Stories: 1
      • Patio & porch: Covered, Glass Enclosed, Patio, Rear Porch
      • Fencing: Back Yard,Fenced
      Lot
      • Size: 9,147 Square Feet
      • Dimensions: 80.0 ft x 116.0 ft
      • Features: Sprinklers In Front, Sprinklers In Rear
      Details
      • Parcel number: 813007570330
      • Zoning description: Residential

      Construction

      Type & style
      • Home type: SingleFamily
      • Architectural style: Ranch
      • Property subtype: Single Family Residence, Residential
      • Attached to another structure: Yes
      Materials
      • Block, Concrete, Stucco
      • Foundation: Block
      • Roof: Shingle
      Condition
      • New construction: No
      • Year built: 1978

      Utilities & green energy

      • Sewer: Public Sewer
      • Water: Public
      • Utilities for property: Cable Connected, Electricity Connected, Water Connected

      Community & HOA

      Community
      • Security: Carbon Monoxide Detector(s), Smoke Detector(s)
      • Subdivision: Deltona Lakes
      HOA
      • Has HOA: No
      Location
      • Region: Deltona

      Financial & listing details

      • Price per square foot: $172/sqft
      • Tax assessed value: $222,303
      • Annual tax amount: $1,834
      • Date on market: 6/15/2026
      • Listing terms: Cash,Conventional,FHA,VA Loan
      • Electric utility on property: Yes
      • Road surface type: Paved

        Estimated market value

        Not available

        Estimated sales range

        Not available

        Not available

        Price history

        DateEventPrice
        7/3/2026Pending sale$284,000$172/sqft
        Source: DBAMLS #1227568 Report a problem
        6/16/2026Listed for sale$284,000$172/sqft
        Source: DBAMLS #1227568 Report a problem
        8/20/2025Listing removed$284,000$172/sqft
        Source: Stellar MLS #V4942071 Report a problem
        7/19/2025Pending sale$284,000$172/sqft
        Source: DBAMLS #1211960 Report a problem
        6/8/2025Price change$284,000-1.7%$172/sqft
        Source: DBAMLS #1211960 Report a problem
        4/10/2025Listed for sale$289,000+99.3%$175/sqft
        Source: DBAMLS #1211960 Report a problem
        5/7/2020Sold$145,000$88/sqft
        Source: Public Record Report a problem
        4/30/2020Pending sale$145,000$88/sqft
        Source: HOLLOMAN GORDON REALTY, INC. #O5860692 Report a problem
        4/30/2020Listed for sale$145,000+81.5%$88/sqft
        Source: HOLLOMAN GORDON REALTY, INC. #O5860692 Report a problem
        4/13/2013Listing removed$79,900$48/sqft
        Source: Sell Fast Realty, LLC. #O5124587 Report a problem
        2/19/2013Price change$79,900-5.9%$48/sqft
        Source: Sell Fast Realty, LLC. #O5124587 Report a problem
        1/4/2013Price change$84,900-3.5%$51/sqft
        Source: Sell Fast Realty, LLC. #O5124587 Report a problem
        12/22/2012Price change$88,000-8.2%$53/sqft
        Source: Sell Fast Realty, LLC. #O5124587 Report a problem
        10/25/2012Price change$95,900-3.1%$58/sqft
        Source: Sell Fast Realty, LLC. #O5124587 Report a problem
        10/11/2012Listed for sale$99,000-40%$60/sqft
        Source: Sell Fast Realty, LLC. #O5124587 Report a problem
        9/5/2006Sold$165,000+153.8%$100/sqft
        Source: Public Record Report a problem
        10/4/1999Sold$65,000$39/sqft
        Source: Public Record Report a problem

        Public tax history

        YearProperty taxesTax assessment
        2025$1,911 +5.3%$159,155 +2.9%
        2024$1,815 +7.9%$154,670 +3%
        2023$1,682 -2.2%$150,166 +3%
        2022$1,720 $145,792 +3%
        2021-- $141,546 +19.9%
        2020$1,254 $118,086 +0%
        2019$1,254 -3.9%$118,047 +1.9%
        2018$1,305 -34.7%$115,846 +17%
        2017$1,998 -8.6%$98,995 +26.9%
        2016$2,186 +14%$77,983 +2.5%
        2015$1,917 +13.4%$76,049 +12.2%
        2014$1,691 $67,758 +38.5%
        2013-- $48,914 +1.9%
        2012-- $47,985 -18.1%
        2011-- $58,625 -30.8%
        2010-- $84,738 -22.4%
        2009-- $109,139 -34.6%
        2007-- $166,913 +23.1%
        2006-- $135,585 +24.2%
        2005-- $109,160 +52%
        2004-- $71,798 +1.9%
        2003-- $70,459 +2.4%
        2002-- $68,808 +1.6%
        2001-- $67,725 +2.5%
        2000-- $66,087
        Find assessor info on the county website

        Monthly payment

        Est. payment

        Payment breakdown

        Explore the cost of this home by adjusting the details. Changes won't be saved.
        All calculations are estimates and provided by Zillow, Inc. for informational purposes only. Actual amounts may vary.
        HOA fees may include property taxes on listings classified as Co-Ops. Contact the listing agent and/or owner for fee details.
        Mortgage interest rates are dependent on a number of factors, including credit score, down payment, and repayment length. Interest rate data provided by Zillow Group Marketplace, Inc. as of 1/1/1970 from various mortgage lenders with which we have lead or other similar arrangements; the Estimated Payment is an average of those rates.
        See how much you could borrow to make a competitive offer.

        Climate risks

        Neighborhood: 32725

        Getting around

        36 / 100
        Car-Dependent
        33 / 100
        Somewhat Bikeable

        Nearby schools

        GreatSchools rating

        A local agent can set up tours, give advice and negotiate with sellers.

        A local lender can help you make sure your offer is ready when you are.

        Browse local experts

        Similar homes