Welcome to this beautifully maintained home in the established Country Club Estates area of Lehigh Acres, where charm, privacy, and thoughtful updates come together perfectly. This property offers a peaceful setting with mature landscaping and exceptional curb appeal highlighted by an elegant tile roof that adds both beauty and long-term durability. Inside, the home features soaring ceilings, a spacious split-bedroom floor plan, and an inviting great room centered around a cozy fireplace. The kitchen offers lots of space, abundant cabinetry, breakfast bar seating, and an adjoining dining area overlooking the backyard. The oversized primary suite includes a sitting area, walk-in closet, and spacious ensuite bathroom. Outdoor living truly shines here. Step onto the tiled screened lanai and enjoy the perfect Florida lifestyle with plenty of room for entertaining, relaxing, or enjoying evening sunsets. The recently completed fully fenced backyard creates a private retreat ideal for dogs, outdoor gatherings, or future pool plans. Additional features include hurricane shutters, a fully fenced yard (2026), a beautiful tile roof, updated landscaping, and a well-maintained interior and exterior that reflect pride of ownership throughout. Conveniently located near shopping, dining, golf, and everyday conveniences, this home combines comfort, functionality, and timeless Florida character in one exceptional package.
Sold for $265,000
Zestimate®
$265,000
1426 Scenic ST, LEHIGH ACRES, FL 33936
2beds
1,664sqft
Single Family Residence
Built in 1990
0.27 Acres Lot
$265,000 Zestimate®
$159/sqft
$1,817 Estimated rent
Home value
$265,000
$239,000 - $297,000
$1,817/mo
Zestimate® history
Owner options
List your home for rent
$1,817/mo
Rent Zestimate®
Find your next renter with Zillow Rental Manager. Plus, with online applications, you can quickly screen prospective tenants – for free.
$1,817/mo
Rent Zestimate®
Refinance and save
$1,743/mo
Est. payment
Refinancing to a lower rate could help reduce your monthly payments and save thousands over the life of the loan.
$1,743/mo
Est. payment
Explore your selling options
Work with a Zillow partner agent
Leverage their expertise and Zillow's premium Showcase listings to get your home seen by more buyers.
Get startedList with your own agent
Get your home in front of millions of buyers by listing it on Zillow.
Learn how to do itSell it yourself
Take full control of how buyers see your home on Zillow by listing For Sale by Owner (FSBO).
List your homeWhat's special
Cozy fireplaceTiled screened lanaiBreakfast bar seatingSpacious ensuite bathroomExceptional curb appealInviting great roomPeaceful setting
Zillow last checked:
Listing updated:
Listed by:
Kevin Bartlett 239-579-7912,
Knowledge Base Real Estate,
James Vanpelt 239-320-3767,
Knowledge Base Real Estate
Bought with:
Macson Petit-Jean
Premiere Plus Realty Company
Source: SWFLMLS,MLS#: 226019768 Originating MLS: Bonita Springs
Originating MLS: Bonita SpringsFacts & features
Interior
Bedrooms & bathrooms
- Bedrooms: 2
- Bathrooms: 2
- Full bathrooms: 2
Rooms
- Room types: Great Room, Guest Bath, Guest Room, Office, Screened Lanai/Porch, 2 Bed
Dining room
- Features: Breakfast Bar, Dining - Family, Eat-in Kitchen, Formal
Heating
- Central, Propane
Cooling
- Ceiling Fan(s), Central Air, Exhaust Fan
Appliances
- Included: Dishwasher, Disposal, Dryer, Microwave, Range, Refrigerator/Icemaker, Self Cleaning Oven, Washer
- Laundry: Inside, Laundry Tub
Features
- Cathedral Ceiling(s), Fireplace, Foyer, Laundry Tub, Smoke Detectors, Wired for Sound, Walk-In Closet(s), Window Coverings, Great Room, Guest Bath, Guest Room, Home Office, Laundry in Residence, Screened Lanai/Porch
- Flooring: Laminate, Tile
- Windows: Window Coverings, Shutters - Manual
- Has fireplace: Yes
- Fireplace features: Outside
Interior area
- Total structure area: 2,147
- Total interior livable area: 1,664 sqft
Property
Parking
- Total spaces: 2
- Parking features: Attached
- Attached garage spaces: 2
Features
- Stories: 1
- Patio & porch: Awning(s), Screened Lanai/Porch
- Exterior features: Awning(s)
- Has view: Yes
- View description: Landscaped Area, Preserve
- Waterfront features: None
Lot
- Size: 0.27 Acres
- Features: Corner Lot
Details
- Parcel number: 344427L300015.0010
- Zoning: RS-1
- Other equipment: Satellite Dish
Construction
Type & style
- Home type: SingleFamily
- Architectural style: Ranch
- Property subtype: Single Family Residence
Materials
- Block, Stucco
- Foundation: Concrete Block
- Roof: Tile
Condition
- New construction: No
- Year built: 1990
Utilities & green energy
- Gas: Propane
- Sewer: Septic Tank
- Water: Central
Community & HOA
Community
- Features: Non-Gated
- Security: Security System, Smoke Detector(s)
- Subdivision: COUNTRY CLUB ESTATES
HOA
- Has HOA: No
- Amenities included: None
Location
- Region: Lehigh Acres
Financial & listing details
- Price per square foot: $159/sqft
- Tax assessed value: $199,934
- Annual tax amount: $2,750
- Date on market: 5/31/2026
- Lease term: Buyer Finance/Cash,Buyer Pays Title,FHA,VA
Price history
| Date | Event | Price |
|---|---|---|
| 6/29/2026 | Sold | $265,000-1.8%$159/sqft |
Source:  SWFLMLS #226019768 Report a problem SWFLMLS #226019768 Report a problem | ||
| 6/10/2026 | Pending sale | $269,900$162/sqft |
Source: SWFLMLS #226019768 Report a problem | ||
| 5/31/2026 | Listed for sale | $269,9000%$162/sqft |
Source: SWFLMLS #226019768 Report a problem | ||
| 10/19/2021 | Sold | $270,000-3.5%$162/sqft |
Source: Public Record Report a problem | ||
| 9/20/2021 | Pending sale | $279,900$168/sqft |
Source: SWFLMLS #221059489 Report a problem | ||
| 9/6/2021 | Listed for sale | $279,900$168/sqft |
Source: SWFLMLS #221059489 Report a problem | ||
| 9/3/2021 | Pending sale | $279,900$168/sqft |
Source: SWFLMLS #221059489 Report a problem | ||
| 8/20/2021 | Listed for sale | $279,900+112%$168/sqft |
Source: SWFLMLS #221059489 Report a problem | ||
| 4/21/2016 | Sold | $132,000$79/sqft |
Source: Public Record Report a problem | ||
Public tax history
| Year | Property taxes | Tax assessment |
|---|---|---|
| 2025 | $2,751 -5.8% | $199,934 -9.4% |
| 2024 | $2,920 +3.3% | $220,578 +3% |
| 2023 | $2,825 +4.8% | $214,153 +3% |
| 2022 | $2,695 +11.8% | $207,916 +41% |
| 2021 | $2,411 +3.2% | $147,477 +6.8% |
| 2020 | $2,335 +0% | $138,076 +4.3% |
| 2019 | $2,334 | $132,433 +0% |
| 2018 | $2,334 -0.4% | $132,430 +5.1% |
| 2017 | $2,344 +3.3% | $125,970 +18.7% |
| 2016 | $2,269 +13.3% | $106,141 +30.4% |
| 2015 | $2,003 +125.8% | $81,403 -16.2% |
| 2014 | $887 +20.8% | $97,196 +32.3% |
| 2013 | $735 +3.1% | $73,492 +11.4% |
| 2012 | $713 +0.6% | $65,998 +23.6% |
| 2011 | $708 -1.3% | $53,413 +11.9% |
| 2010 | $718 -20.5% | $47,717 -24.9% |
| 2009 | $903 -39.1% | $63,560 -58% |
| 2008 | $1,482 -7.3% | $151,370 -22.4% |
| 2007 | $1,598 +1.1% | $195,000 -9.8% |
| 2006 | $1,581 -5.7% | $216,160 +71.5% |
| 2004 | $1,676 -2.7% | $126,070 +11.1% |
| 2003 | $1,722 +2% | $113,440 +14.1% |
| 2002 | $1,689 | $99,420 +11.5% |
| 2000 | -- | $89,140 |
Find assessor info on the county website
Neighborhood: 33936
Nearby homes
- $326,4003 bd2 ba1.7k sqft1424 Scenic St, Lehigh Acres, FL 33936Off Market
- $291,9003 bd2 ba2k sqft1425 Graham Cir, Lehigh Acres, FL 33936Off Market
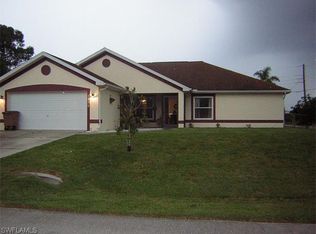
- $294,9003 bd2 ba1.8k sqft1428 Scenic St, Lehigh Acres, FL 33936Off Market

- $268,2003 bd2 ba1.8k sqft1422 Scenic St, Lehigh Acres, FL 33936Off Market
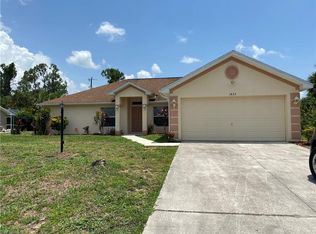
- $263,2003 bd2 ba1.5k sqft1427 Graham Cir, Lehigh Acres, FL 33936Off Market
- $15,800-- bd-- ba-- sqft1423 Graham Cir, Lehigh Acres, FL 33936Off Market
- $272,8003 bd2 ba1.6k sqft1421 Graham Cir, Lehigh Acres, FL 33936Off Market
- $324,6004 bd2 ba2.2k sqft1426 Graham Cir, Lehigh Acres, FL 33936Off Market
Nearby schools
GreatSchools rating
- 5/10Amanecer Elementary SchoolGrades: PK-5Distance: 1.1 mi
- 5/10Lehigh Acres Middle SchoolGrades: 6-8Distance: 0.9 mi
- 2/10East Lee County High SchoolGrades: 9-12Distance: 2.6 mi


Get pre-qualified for a loan
At Zillow Home Loans, we can pre-qualify you in as little as 5 minutes with no impact to your credit score.An equal housing lender. NMLS #10287.
Sell for more on Zillow
Get a Zillow Showcase℠ listing at no additional cost and you could sell for .
$265,000
2% more
+$5,300
With Zillow Showcase(estimated)
$270,300
- Florida
- Lee County
- Lehigh Acres
- 33936
- 1426 Scenic ST
Nearby cities
Nearby zip codes
Other Lehigh Acres Topics
