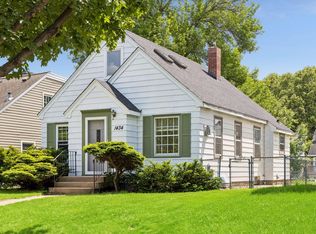
Welcome to 1426 Scheffer Ave, a three-bedroom cottage-style home that has been the location for Bloom Daycare for the past seven years. Due to the ongoing daycare operations, showings are limited to after 4:45 p.m. during the week or any time on the weekends.
Pretty soon, the backyard will be bursting with lilacs in bloom, and the sweet window boxes will welcome guests as they step into this warm and inviting home. Special features include hardwood floors, original cove ceilings in the living and dining rooms, a glass front display cabinet, and a stone fireplace. The main floor includes two bedrooms with access to the beautifully landscaped backyard. The lower level features a finished bedroom/office, a family room, both with egress windows, and a ¾ bath. The upper level offers a finished bedroom with sufficient headroom and closet space.
The kitchen features a gas range, built-in microwave, dishwasher, quartz countertops, and maple cabinets that extend to the ceiling for added storage. The lower-level laundry room provides additional storage space. The fully fenced yard contains a play area that can be used as a garden, a refinished deck, and a two-car garage.
This home is located between Highland Park and Macalester-Groveland. It is within walking distance of JS Bean Factory coffee shop, Trader Joe's, Cretin High School, Highland Golf Course, Highland pool, Circus Juventas, The Nook, lots of great restaurants. Highland Village has just about everything else: library, Lifetime Fitness, Grocery, Doctors, and Pet Stores…
This lovely home is move-in ready, allowing you to settle in and enjoy a summer of gardening and backyard BBQs.
Closed
Zillow last checked:
Listing updated:
Bought with:
Julie L. Gould
RE/MAX Advantage Plus
Source: NorthstarMLS as distributed by MLS GRID,MLS#: 6703870
Price history
| Date | Event | Price |
|---|---|---|
| 5/14/2025 | Sold | $465,000+3.3%$211/sqft |
Source:  NorthstarMLS as distributed by MLS GRID #6703870 Report a problem NorthstarMLS as distributed by MLS GRID #6703870 Report a problem | ||
| 5/7/2025 | Pending sale | $450,000$204/sqft |
Source: NorthstarMLS as distributed by MLS GRID #6703870 Report a problem | ||
| 4/25/2025 | Listed for sale | $450,000+32.4%$204/sqft |
Source: NorthstarMLS as distributed by MLS GRID #6703870 Report a problem | ||
| 12/29/2017 | Sold | $339,900$154/sqft |
Source: NorthstarMLS as distributed by MLS GRID #4891321 Report a problem | ||
| 11/28/2017 | Listed for sale | $339,900$154/sqft |
Source: Edina Realty, Inc., a Berkshire Hathaway affiliate #4891321 Report a problem | ||
| 11/28/2017 | Pending sale | $339,900$154/sqft |
Source: Edina Realty, Inc., a Berkshire Hathaway affiliate #4891321 Report a problem | ||
| 11/13/2017 | Listed for sale | $339,900+32%$154/sqft |
Source: Edina Realty, Inc., a Berkshire Hathaway affiliate #4891321 Report a problem | ||
| 2/18/2011 | Sold | $257,500$117/sqft |
Source: Public Record Report a problem | ||
| 12/1/2010 | Sold | $257,500-2.8%$117/sqft |
Source:  Lake Superior Area Realtors as distributed by MLS GRID #1453730 Report a problem Lake Superior Area Realtors as distributed by MLS GRID #1453730 Report a problem | ||
| 9/27/2010 | Listed for sale | $265,000-5.4%$120/sqft |
Source: RE/MAX Results #3974896 Report a problem | ||
| 4/3/2005 | Sold | $280,000+30.2%$127/sqft |
Source: Agent Provided Report a problem | ||
| 11/24/2004 | Sold | $215,000$97/sqft |
Source: Agent Provided Report a problem | ||
Nearby homes
Get a cash offer in 3 minutes
Find out how much your home could sell for in as little as 3 minutes with a no-obligation cash offer.
Estimated market value
$470,000
