Skip main navigation
Sold
  • Price Unknown

    1426 Seamans Way, Abilene, TX 79602

    3beds
    1,137sqft
    Single Family Residence
    Built in 1984
    7,039 Square Feet Lot
    $200,800 Zestimate®
    $--/sqft
    $2,224 Estimated rent

    Home value

    $200,800

    $191,000 - $211,000

    $2,224/mo

    Zestimate® history
    Loading
    Loading...

    Owner options

    List your home for rent

    $2,224/mo

    Rent Zestimate®

    Find your next renter with Zillow Rental Manager. Plus, with online applications, you can quickly screen prospective tenants – for free.

    Learn more

    $2,224/mo

    Rent Zestimate®

    Refinance and save

    Refinancing to a lower rate could help reduce your monthly payments and save thousands over the life of the loan.

    See today's rates

    Explore your selling options

    Work with a Zillow partner agent

    Leverage their expertise and Zillow's premium Showcase listings to get your home seen by more buyers.

    Get started

    List with your own agent

    Get your home in front of millions of buyers by listing it on Zillow.

    Learn how to do it

    Sell it yourself

    Take full control of how buyers see your home on Zillow by listing For Sale by Owner (FSBO).

    List your home

    What's special

    Open concept livingFront and back porchLarge backyardBeautiful flooringStock tank poolStorage building
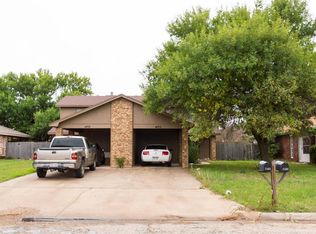
    SUPER CUTE Canterbury Trailes home near schools and shopping, with 3 split bedrooms, 2 baths, open concept living, kitchen, dining, beautiful flooring, fireplace, front and back porch, large backyard with stock tank pool and a storage building, 2 car garage, call before it’s gone!

    Zillow last checked:

    Listing updated:

    Listed by:

    John Stevens 0542778 325-232-8962,

    Diamond Properties 325-232-8962

    Bought with:

    Robbie Johnson

    KW SYNERGY*

    Source: NTREIS,MLS#: 20377099

    Facts & features

    Interior

    Bedrooms & bathrooms
    • Bedrooms: 3
    • Bathrooms: 2
    • Full bathrooms: 2
    Primary bedroom
    • Features: En Suite Bathroom, Walk-In Closet(s)
    • Level: First
    • Dimensions: 13 x 12
    Bedroom
    • Features: Split Bedrooms
    • Level: First
    • Dimensions: 10 x 11
    Bedroom
    • Features: Split Bedrooms
    • Level: First
    • Dimensions: 10 x 11
    Dining room
    • Level: First
    • Dimensions: 10 x 12
    Other
    • Features: Built-in Features
    • Level: First
    • Dimensions: 7 x 5
    Kitchen
    • Features: Built-in Features
    • Level: First
    • Dimensions: 10 x 8
    Living room
    • Level: First
    • Dimensions: 14 x 12
    Heating
    • Central, Electric, Fireplace(s)
    Cooling
    • Central Air, Ceiling Fan(s), Electric
    Appliances
    • Included: Dishwasher, Electric Range, Disposal
    • Laundry: Washer Hookup, Electric Dryer Hookup, In Garage
    Features
    • High Speed Internet, Cable TV, Vaulted Ceiling(s), Walk-In Closet(s)
    • Flooring: Laminate, Tile
    • Has basement: No
    • Number of fireplaces: 1
    • Fireplace features: Living Room, Masonry
    Interior area
    • Total interior livable area: 1,137 sqft

    Property

    Parking
    • Total spaces: 2
    • Parking features: Door-Multi, Garage Faces Front, Garage, Garage Door Opener
    • Attached garage spaces: 2
    Features
    • Levels: One
    • Stories: 1
    • Patio & porch: Rear Porch, Covered, Front Porch
    • Pool features: Above Ground, Other, Pool
    • Fencing: Back Yard,Wood
    Lot
    • Size: 7,039 Square Feet
    • Dimensions: 64 x 110
    • Features: Back Yard, Interior Lot, Lawn, Landscaped
    Details
    • Additional structures: Shed(s)
    • Parcel number: 58287

    Construction

    Type & style
    • Home type: SingleFamily
    • Architectural style: Traditional,Detached
    • Property subtype: Single Family Residence
    Materials
    • Brick
    • Foundation: Slab
    • Roof: Composition
    Condition
    • Year built: 1984

    Utilities & green energy

    • Sewer: Public Sewer
    • Water: Public
    • Utilities for property: Electricity Available, Municipal Utilities, Sewer Available, Separate Meters, Water Available, Cable Available

    Community & HOA

    Community
    • Features: Curbs
    • Subdivision: Canterbury
    HOA
    • Has HOA: No
    Location
    • Region: Abilene

    Financial & listing details

    • Tax assessed value: $177,712
    • Annual tax amount: $3,081
    • Date on market: 7/10/2023
    • Listing terms: Cash,Conventional,FHA,VA Loan
    • Exclusions: TV's, Mounts, all curtains, Outdoor patio furniture.
    • Electric utility on property: Yes
    • Road surface type: Asphalt

    Price history

    DateEventPrice
    8/11/2023Sold--
    Source: NTREIS #20377099 Report a problem
    7/17/2023Pending sale$172,500$152/sqft
    Source: NTREIS #20377099 Report a problem
    7/11/2023Contingent$172,500$152/sqft
    Source: NTREIS #20377099 Report a problem
    7/10/2023Listed for sale$172,500+15%$152/sqft
    Source: NTREIS #20377099 Report a problem
    6/10/2020Sold--
    Source: Agent Provided Report a problem
    6/8/2020Pending sale$150,000$132/sqft
    Source: Coldwell Banker Apex Realtors #14342909 Report a problem
    5/15/2020Listed for sale$150,000+69.5%$132/sqft
    Source: Coldwell Banker Apex, REALTORS #14342909 Report a problem
    5/12/2011Listing removed$88,500$78/sqft
    Source: RE/MAX OF Abilene #11584636 Report a problem
    4/29/2011Listed for sale$88,500$78/sqft
    Source: RE/MAX OF Abilene #11584636 Report a problem

    Public tax history

    YearProperty taxesTax assessment
    2025$2,373 -9%$177,712 +4.7%
    2024$2,609 +3.5%$169,740 +1.6%
    2023$2,522 -18.1%$167,148 +10%
    2022$3,080 $151,953 +7.1%
    2021-- $141,854 +31.7%
    2020$2,355 -0.5%$107,706 +1%
    2019$2,366 +12.5%$106,606 +4.1%
    2018$2,104 $102,410 +1%
    2017$2,104 -11.4%$101,374 +6.2%
    2016$2,373 +10%$95,488 +4.7%
    2015$2,159 $91,175 +2.4%
    2014$2,159 $89,072 +0.3%
    2013-- $88,846 +0.5%
    2012-- $88,440
    2011-- $88,440 +0%
    2010-- $88,428 +1.1%
    2009-- $87,482 +1.1%
    2008-- $86,543 +4.2%
    2007-- $83,081 +11.8%
    2006-- $74,301 +7.9%
    2005-- $68,884 +5.5%
    2004-- $65,322 +4.7%
    2003-- $62,407
    Find assessor info on the county website

    Neighborhood: East Highway 80

    Nearby schools

    GreatSchools rating
    Schools provided by the listing agent
    • Elementary: Thomas
    • Middle: Craig
    • High: Abilene
    • District: Abilene ISD

    Source: NTREIS. This data may not be complete. We recommend contacting the local school district to confirm school assignments for this home.