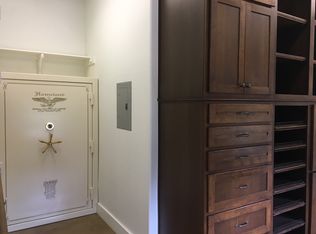
Set at the end of a peaceful, private 1-mile road in a quiet cul-de-sac, 1426 Shelton Ranch offers an exceptional 5-acre retreat in highly sought-after Dripping Springs. This custom-built 2007 home sits on fully UNRESTRICTED land with no HOA, allowing the next owners complete freedom to enjoy or personalize the property. The entire 5 acres are fully fenced, with a half-acre high-fenced area to keep deer out. The back fence abuts a vast private ranch of several hundred acres, delivering serene views and true privacy. Location is prime: just 4 miles from downtown Dripping Springs' wineries, breweries, and vibrant scene, and 1 mile from Dripping Springs Elementary. A gated entrance leads to thoughtful luxury. The open kitchen boasts a limestone arch, built-in china cabinet, double oven, glass electric cooktop (replaced 2026), bar seating, and a large walk-in/through pantry with space for a second fridge. The mudroom has a built-in bench and cubbies; the oversized utility room includes plenty of cabinets and a sink. A dedicated office features built-in desks and shelving, while the Jack-and-Jill floor plan suits families or guests. Walk-in closets with custom built-ins abound, and the master bath includes a doorless walk-in shower. Recent updates ensure move-in readiness: roof replaced August 2025 (Malarkey Class 4 shingles), exterior paint May 2025, well pump 2024 on the 600-foot well, and three HVAC zones. Outdoor living excels with extra-large covered patios (front and back), limestone wood-burning fireplace, fire pit, and covered hot tub. A 1,000+ sq ft barn/workshop handles projects or storage, plus a 3-car garage and 10+ parking spaces. This rare mix of Hill Country seclusion, custom features, school proximity, and unrestricted acreage awaits its next owners. Come experience why 1426 Shelton Ranch feels like home from the moment you arrive.
Active
Price cut: $84K (7/15)
$1,195,000
1426 Shelton Ranch Rd, Dripping Springs, TX 78620
4beds
2,998sqft
Single Family Residence
Built in 2007
5.2 Acres Lot
$-- Zestimate®
$399/sqft
$-- HOA
What's special
- 176 days
- 714
- 52
Zillow last checked:
Listing updated:
Listed by:
Jan Moreland (512) 263-3282,
Moreland Properties (512) 263-3282,
Perry Coburn (512) 865-0201,
Moreland Properties
Source: Unlock MLS,MLS#: 4150472
Facts & features
Interior
Bedrooms & bathrooms
- Bedrooms: 4
- Bathrooms: 3
- Full bathrooms: 3
- Main level bedrooms: 4
Primary bedroom
- Features: Ceiling Fan(s), High Ceilings, Recessed Lighting
- Level: Main
Primary bathroom
- Features: Tile Counters, Double Vanity, Soaking Tub, Recessed Lighting, Separate Shower, Two Primary Closets
- Level: Main
Kitchen
- Features: Kitchn - Breakfast Area, Breakfast Bar, Kitchen Island, Tile Counters, Dining Area, Gourmet Kitchen, Open to Family Room, Pantry, Recessed Lighting
- Level: Main
Heating
- Electric
Cooling
- Ceiling Fan(s), Electric
Appliances
- Included: ENERGY STAR Qualified Water Heater, Gas Cooktop, RNGHD
Features
- Breakfast Bar, Murphy Bed, Open Floorplan, Pantry, Primary Bedroom on Main, Recessed Lighting, Walk-In Closet(s)
- Flooring: Carpet, Concrete, Wood
- Windows: ENERGY STAR Qualified Windows
- Number of fireplaces: 1
- Fireplace features: Family Room
Interior area
- Total interior livable area: 2,998 sqft
Property
Parking
- Total spaces: 3
- Parking features: Driveway, Garage, Gated, Private
- Garage spaces: 3
Accessibility
- Accessibility features: None
Features
- Levels: One
- Stories: 1
- Patio & porch: Covered, Front Porch, Rear Porch
- Exterior features: Garden, Gutters Full
- Pool features: None
- Fencing: Full
- Has view: Yes
- View description: Hill Country
- Waterfront features: None
Lot
- Size: 5.2 Acres
- Features: Cul-De-Sac, Front Yard, Level, Native Plants, Private, Trees-Heavy, Xeriscape
Details
- Additional structures: Barn(s), Outbuilding, Storage
- Parcel number: 1176930000002004
- Special conditions: Standard
Construction
Type & style
- Home type: SingleFamily
- Property subtype: Single Family Residence
Materials
- Foundation: Slab
- Roof: Composition
Condition
- Resale
- New construction: No
- Year built: 2007
Utilities & green energy
- Sewer: Aerobic Septic
- Water: Well
- Utilities for property: Electricity Connected, Internet-Cable, Propane, Underground Utilities, Water Available
Community & HOA
Community
- Features: None
- Subdivision: Shelton Ranch Sub
HOA
- Has HOA: No
Location
- Region: Dripping Springs
Financial & listing details
- Price per square foot: $399/sqft
- Tax assessed value: $1,138,920
- Annual tax amount: $18,625
- Date on market: 3/21/2026
- Listing terms: Cash,Conventional,FHA,VA Loan
- Electric utility on property: Yes
Estimated market value
Not available
Estimated sales range
Not available
Not available
Price history
| Date | Event | Price |
|---|---|---|
| 7/15/2026 | Listed for sale | $1,195,000-6.6%$399/sqft |
Source:  Unlock MLS #4150472 Report a problem Unlock MLS #4150472 Report a problem | ||
| 7/8/2026 | Contingent | $1,279,000$427/sqft |
Source: Unlock MLS #4150472 Report a problem | ||
| 4/30/2026 | Price change | $1,279,000-6.6%$427/sqft |
Source: Unlock MLS #4150472 Report a problem | ||
| 3/21/2026 | Listed for sale | $1,369,000$457/sqft |
Source: Unlock MLS #4150472 Report a problem | ||
Public tax history
| Year | Property taxes | Tax assessment |
|---|---|---|
| 2025 | -- | $1,138,920 |
Find assessor info on the county website
Monthly payment
Est. payment
Payment breakdown
Explore the cost of this home by adjusting the details. Changes won't be saved.Climate risks
Neighborhood: 78620
Nearby schools
Schools provided by the listing agent
- Elementary: Dripping Springs
- Middle: Dripping Springs Middle
- High: Dripping Springs
- District: Dripping Springs ISD
Source: Unlock MLS. This data may not be complete. We recommend contacting the local school district to confirm school assignments for this home.
- $1,312,340-- bd-- ba2.9k sqft1426 Shelton Ranch Rd, Dripping Springs, TX 78620Off Market
- $1,234,0005 bd4 ba3.7k sqft1420 Shelton Ranch Rd, Dripping Springs, TX 78620Off Market
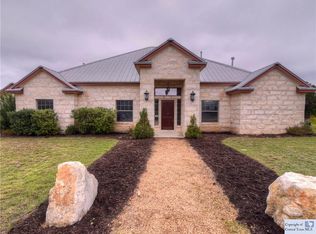
- $1,084,000-- bd-- ba1.9k sqft1434 Shelton Ranch Rd, Dripping Springs, TX 78620Off Market
- $1,567,1006 bd5 ba3.3k sqft1410 Shelton Ranch Rd, Dripping Springs, TX 78620Off Market
Similar homes
- $1,195,0004 bd3 ba3.7k sqft416 Shadywood Ln, Dripping Springs, TX 78620Active

 MLS ID #8326916, Jeff Coffman, Coffman Real Estate. Unlock MLS
 - $1,199,0006 bd3 ba2.7k sqft209 Peabody Pl, Dripping Springs, TX 78620Active
 MLS ID #3567009, Natasha Antonioni, Compass RE Texas, LLC. Unlock MLS
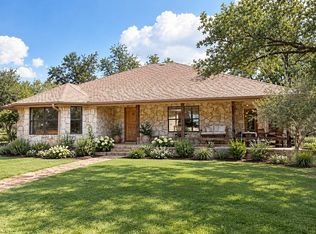
 - $1,255,0005 bd4 ba3.5k sqft301 Lander Ln, Dripping Springs, TX 78620For Sale By Owner
- $1,250,0005 bd5 ba4k sqft504 Saddlehorn Dr, Dripping Springs, TX 78620Active
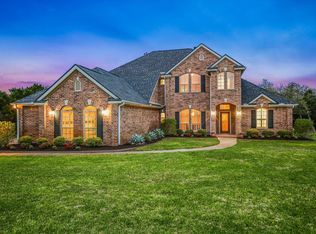 MLS ID #2462905, Georgia Spencer, KW-Austin Portfolio Real Estate. Unlock MLS
 - $1,250,0004 bd3 ba3.3k sqft607 Saddlehorn Dr, Dripping Springs, TX 78620ActiveMLS ID #9429505, Jennifer Bailey, Compass RE Texas, LLC. Unlock MLS
- $1,199,9005 bd4 ba4.2k sqft251 Seth Hvn, Dripping Springs, TX 78620ActiveMLS ID #9325036, Steve Mallett, Keller Williams Realty. Unlock MLS
- $1,199,0004 bd5 ba3.8k sqft15407A Fitzhugh Rd, Dripping Springs, TX 78620ActiveMLS ID #1985190, Cody George, Magnolia Realty Austin Hill Co. Unlock MLS
- $1,150,0003 bd4 ba3.8k sqft360 Stacey Ann Cv, Dripping Springs, TX 78620ActiveMLS ID #7735283, Ann Mitchell, Compass RE Texas, LLC. Unlock MLS
- $999,0004 bd3 ba2.3k sqft290 Sunset Rdg, Dripping Springs, TX 78620ActiveMLS ID #6797252, Jenny Cureton, Compass RE Texas, LLC. Unlock MLS
- $1,599,0004 bd4 ba3.1k sqft32045 Mirela Ann Rd, Dripping Springs, TX 78620ActiveMLS ID #2880878, Jenny Cureton, Compass RE Texas, LLC. Unlock MLS
- $939,9004 bd3 ba2.7k sqft302 High Plains Dr, Dripping Springs, TX 78620ActiveMLS ID #4063532, Wanda Vazquez, Jimmy Gilmore & Co. Unlock MLS
- $1,100,0006 bd4 ba4.2k sqft20001 Hamilton Pool Rd, Dripping Springs, TX 78620ActiveMLS ID #3499439, Marc Henry, Real Broker, LLC. Unlock MLS
- $900,0004 bd3 ba2.8k sqft300 Medlin Creek Loop, Dripping Springs, TX 78620ActiveMLS ID #7987436, Amy Arp, All City Real Estate Ltd. Co. Unlock MLS
- $894,5004 bd4 ba3k sqft206 Waters View Ct, Dripping Springs, TX 78620ActiveMLS ID #7364794, Susan Doyle, Compass RE Texas, LLC. Unlock MLS
- $695,0004 bd3 ba2.6k sqft701 Cottonwood Creek Rd, Dripping Springs, TX 78620ActiveMLS ID #4075910, Sasha Vasquez, Douglas Elliman Real Estate. Unlock MLS
- $998,0004 bd4 ba2.6k sqft520 Goodnight Trl, Dripping Springs, TX 78620ActiveMLS ID #6400952, Sarah DiMarco, Keller Williams Realty. Unlock MLS
- $1,350,0004 bd5 ba3.8k sqft231 Gaucho Way, Dripping Springs, TX 78620ActiveMLS ID #3933522, Mica Gutierrez, Compass RE Texas, LLC. Unlock MLS
- $1,099,0004 bd4 ba3.2k sqft324 Cortaro Dr, Dripping Springs, TX 78620ActiveMLS ID #5580271, Stewart Shank, Moreland Properties. Unlock MLS
- $1,450,0003 bd3 ba2.6k sqft220 Sundance Trl, Dripping Springs, TX 78620ActiveMLS ID #4802407, Lee Abraham, eXp Realty LLC. Unlock MLS
- $1,295,0004 bd4 ba3.7k sqft316 Stockman Dr, Dripping Springs, TX 78620ActiveMLS ID #7417567, Alexander Croft, Compass RE Texas, LLC. Unlock MLS
