Skip main navigation
Off market
  • $1,222,100

    1426 Stockton Rd, West Bradford, PA 19320

    4beds
    5,850sqft
    SingleFamily
    Built in 2012
    0.64 Acres Lot
    $1,222,100 Zestimate®
    $209/sqft
    $5,651 Estimated rent

    Home value

    $1,222,100

    $1.11M - $1.36M

    $5,651/mo

    Zestimate® history
    Loading
    Loading...

    Owner options

    List your home for rent

    $5,651/mo

    Rent Zestimate®

    Find your next renter with Zillow Rental Manager. Plus, with online applications, you can quickly screen prospective tenants – for free.

    Learn more

    $5,651/mo

    Rent Zestimate®

    Refinance and save

    $7,669/mo

    Est. payment

    Refinancing to a lower rate could help reduce your monthly payments and save thousands over the life of the loan.

    See today's rates

    $7,669/mo

    Est. payment

    Explore your selling options

    Work with a Zillow partner agent

    Leverage their expertise and Zillow's premium Showcase listings to get your home seen by more buyers.

    Get started

    List with your own agent

    Get your home in front of millions of buyers by listing it on Zillow.

    Learn how to do it

    Sell it yourself

    Take full control of how buyers see your home on Zillow by listing For Sale by Owner (FSBO).

    List your home

    What's special

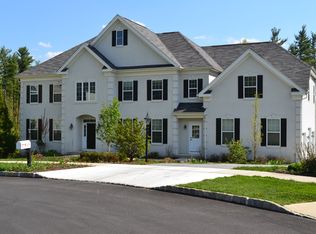

    Welcome to this impeccably kept 4 Bedroom, 4.1 Bath home in the coveted community of Chestnut Ridge Preserve. Upon entering the bright, two-story foyer, you immediately see and feel the love and care that this home has to offer. The entire house, both upstairs and down, hosts 5-inch-wide plank hardwood floors, including the bedrooms. To the right behind custom sliding craftsman-style doors you will find a home office, perfect for the working families of today. To the left is a well-sized dining room with thoughtful detail. Moving forward into the heart of the home, you will find the kitchen, morning room, and great room. The kitchen features top of the line appliances, gas, five-burner cook top, double oven, HUGE island, and butler's pantry area complete with ice maker and mini fridge. This space opens up to a glorious morning room with spectacular views and a spacious two-story family room with floor-to-ceiling stone hearth and gas fireplace. The first floor is rounded out by a custom laundry room, powder room, and separate mud room area thoughtfully designed for busy family life. Heading upstairs you will find a luxurious Master Suite that boasts a private sitting room accented with a shiplap wall and craftsman-style sliding door, two large walk-in closets with built-ins, and grand Master Bath with large shower, tub and separate toilet area. There are also THREE other bedrooms: a large princess suite with a renovated bathroom and two additional bedrooms with a shared newly upgraded full bath. The finished walkout basement has an expansive recreation area, Full Bath, and tons of storage spaces. The BEST part of this home is that you will never have to leave for another vacation again. Enjoy the incredible outdoor space featuring a newer salt water gunite, heated pool complimented by beautiful hardscaping/landscaping with tons of privacy. Other features of the home include: whole house Generac generator, water softener system, whole house humidifier, 300 amp electrical, wood plantation shutters throughout, 800 sq ft trex deck with lighting, first floor/outdoor surround sound system. Don't miss this opportunity...it won't last!

    This property is off market, which means it's not currently listed for sale or rent on Zillow. This may be different from what's available on other websites or public sources.

    Facts & features

    Interior

    Bedrooms & bathrooms
    • Bedrooms: 4
    • Bathrooms: 5
    • Full bathrooms: 4
    • 1/2 bathrooms: 1
    Heating
    • Forced air, Gas
    Cooling
    • Central
    Appliances
    • Included: Garbage disposal
    Features
    • Flooring: Hardwood
    • Has fireplace: Yes
    Interior area
    • Total interior livable area: 5,850 sqft

    Property

    Parking
    • Parking features: Garage - Attached
    Lot
    • Size: 0.64 Acres

    Construction

    Type & style
    • Home type: SingleFamily
    Condition
    • Year built: 2012

    Community & neighborhood

    Location
    • Region: West Bradford

    Other

    Other facts
    • central_air_desc: Central A/C
    • roof_types: Unknown
    • architectural_style: New Traditional
    • dining_rooms: 0
    • living_rooms: 0
    • fireplaces: 0
    • taxes_annual: 9994
    • grade_school: WEST BRADFORD
    • heating_desc: Fireplace,Forced Air, Natural Gas
    • original_listhub_key: 3yd-TRENDPA-1002346192

    Price history

    DateEventPrice
    10/15/2021Sold$925,000+39.3%$158/sqft
    Source: Berkshire Hathaway HomeServices Fox & Roach #PACT2004838_19320 Report a problem
    10/15/2018Sold$664,000+0.8%$114/sqft
    Source: Agent Provided Report a problem
    9/2/2018Pending sale$659,000$113/sqft
    Source: Keller Williams Real Estate #1002346192 Report a problem
    8/30/2018Listed for sale$659,000$113/sqft
    Source: KW Real Estate-Exton #1002346192 Report a problem

    Public tax history

    Tax history is unavailable.

    Neighborhood: 19320

    Nearby schools

    GreatSchools rating
    Schools provided by the listing agent
    • Elementary: WEST BRADFORD
    • Middle: DOWNINGTON
    • High: DOWNINGTOWN HIGH SCHOOL WEST CAMPUS
    • District: Downingtown Area

    Source: The MLS. This data may not be complete. We recommend contacting the local school district to confirm school assignments for this home.

    Get a cash offer in 3 minutes
    Find out how much your home could sell for in as little as 3 minutes with a no-obligation cash offer.
    Estimated market value
    $1,222,100
    Get a cash offer in 3 minutes
    Find out how much your home could sell for in as little as 3 minutes with a no-obligation cash offer.
    Estimated market value
    $1,222,100