Skip main navigation
Off market
  • $408,300

    1426 Tannery Cir #1426, Midlothian, VA 23113

    3beds
    1,715sqft
    Condominium
    Built in 1999
    -- sqft lot
    $408,300 Zestimate®
    $238/sqft
    $2,423 Estimated rent

    Home value

    $408,300

    $388,000 - $433,000

    $2,423/mo

    Zestimate® history
    Loading
    Loading...

    Owner options

    List your home for rent

    $2,423/mo

    Rent Zestimate®

    Find your next renter with Zillow Rental Manager. Plus, with online applications, you can quickly screen prospective tenants – for free.

    Learn more

    $2,423/mo

    Rent Zestimate®

    Refinance and save

    $2,428/mo

    Est. payment

    Refinancing to a lower rate could help reduce your monthly payments and save thousands over the life of the loan.

    See today's rates

    $2,428/mo

    Est. payment

    Explore your selling options

    Work with a Zillow partner agent

    Leverage their expertise and Zillow's premium Showcase listings to get your home seen by more buyers.

    Get started

    List with your own agent

    Get your home in front of millions of buyers by listing it on Zillow.

    Learn how to do it

    Sell it yourself

    Take full control of how buyers see your home on Zillow by listing For Sale by Owner (FSBO).

    List your home

    What's special

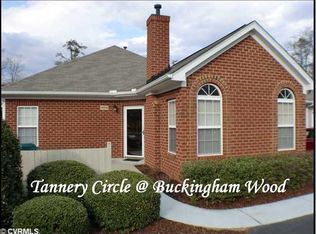
    This Classis Collection "The Chateau Model" is waiting for you. Over 1715 Sq. Ft. in Buckingham Wood w/ 3 Bedrooms, 2.5 Baths,Formal Dining, Living,Eat In Kitchen,Laundry Center & 2 Car Garage.This 1 owner home has been immaculately manicured w/ recent/newer improvements that include- New Engineered Hardwood Floors, New Master Shower, New Disposal,New Toilet,New Venetian Blinds, New Carpet, New Dual Fuel Heat Pump/AC System, New Paint,New Tile Floors.This Condo is situated in a lovely quiet community offering pool, clubhouse, common areas,exercise room, putting greens, shuffle board. Other Features Include- Brick w/Siding Accents, Thermal Fully Insulated Windows, Raised Panel Garage Door, Private Garden Patio w/ Ornamental Fencing, Landscaped & Sodded Lawn Areas. The Association Monthly Dues on This Unit Currently are 208.00 a month which includes, Exterior Maintenance, Yard Care, Water, Trash Service & Sewer Service. You will feel right at home w/ other home accents such as-Cathedral Ceiling & Top Round Window in Living Room, Crafted Cabinetry, Breakfast Bar,Direct Entry into Kitchen from Laundry. Spectacular First Offering In This Wonderful Community Waiting For You To Call Home!

    This property is off market, which means it's not currently listed for sale or rent on Zillow. This may be different from what's available on other websites or public sources.

    Facts & features

    Interior

    Bedrooms & bathrooms
    • Bedrooms: 3
    • Bathrooms: 3
    • Full bathrooms: 2
    • 1/2 bathrooms: 1
    Heating
    • Heat pump, Electric, Gas
    Cooling
    • Central
    Appliances
    • Included: Dishwasher, Microwave
    Features
    • Attic: Pull Down
    • Has fireplace: Yes
    Interior area
    • Total interior livable area: 1,715 sqft

    Property

    Details
    • Parcel number: 738710932500013

    Construction

    Type & style
    • Home type: Condo
    • Property subtype: Condominium
    Materials
    • Roof: Composition
    Condition
    • Year built: 1999

    Utilities & green energy

    • Sewer: Public Sewer

    Community & neighborhood

    Location
    • Region: Midlothian

    Other

    Other facts
    • Fee Period: Monthly
    • Num Cars: 2
    • Pool Desc: Community/Off Site
    • Property Type: Condo/Town
    • Style: 2-Story, Cape
    • Wall Type: Drywall
    • Year Blt Desc: Actual
    • New Resale: Resale (occupied at least once)
    • Property Sub Type: Condominium
    • Allowable Onsite: Pets w/ Restriction
    • Amenity: Association, Professional Management, Common Area, Clubhouse, Exercise Room, Pool
    • Disclosures: Office
    • Interior: 1st Floor Bedrm W/ Full Bath, Fireplace, Walk-In Closet, Ceiling Fan, Dining Area, Washer Hookup, Formal Dining Room, Double Vanity, Countertops - Laminate
    • Restrictions: Assoc Restrictions, Age-Restricted Community
    • Structure: Brick, Block
    • Siding: Brick
    • Attic: Pull Down
    • Basement Type: Slab
    • Sewer: Public Sewer
    • Water: Public Water

    Price history

    DateEventPrice
    1/17/2017Sold$238,000-1.9%$139/sqft
    Source: CVRMLS #1638447 Report a problem
    11/22/2016Listed for sale$242,500$141/sqft
    Source: Village Concepts Realty Group #1638447 Report a problem

    Public tax history

    Tax history is unavailable.

    Find assessor info on the county website

    Neighborhood: 23113

    Nearby schools

    GreatSchools rating
    Get a cash offer in 3 minutes
    Find out how much your home could sell for in as little as 3 minutes with a no-obligation cash offer.
    Estimated market value
    $408,300
    Get a cash offer in 3 minutes
    Find out how much your home could sell for in as little as 3 minutes with a no-obligation cash offer.
    Estimated market value
    $408,300