Skip main navigation
Sold for $1,150,000
  • $1,150,000

    1426 Taylor St APT 2, San Francisco, CA 94133

    2beds
    985sqft
    Condominium
    Built in 1961
    -- sqft lot
    $1,129,300 Zestimate®
    $1,168/sqft
    $6,419 Estimated rent

    Home value

    $1,129,300

    $1.06M - $1.21M

    $6,419/mo

    Zestimate® history
    Loading
    Loading...

    Owner options

    List your home for rent

    $6,419/mo

    Rent Zestimate®

    Find your next renter with Zillow Rental Manager. Plus, with online applications, you can quickly screen prospective tenants – for free.

    Learn more

    $6,419/mo

    Rent Zestimate®

    Refinance and save

    $8,942/mo

    Est. payment

    Refinancing to a lower rate could help reduce your monthly payments and save thousands over the life of the loan.

    See today's rates

    $8,942/mo

    Est. payment

    Explore your selling options

    Work with a Zillow partner agent

    Leverage their expertise and Zillow's premium Showcase listings to get your home seen by more buyers.

    Get started

    List with your own agent

    Get your home in front of millions of buyers by listing it on Zillow.

    Learn how to do it

    Sell it yourself

    Take full control of how buyers see your home on Zillow by listing For Sale by Owner (FSBO).

    List your home

    What's special

    West-facing condominiumState-of-the-art kitchenOffice nookWide-plank oak floorsDesigner fixturesQuartz countersOpen floor plan
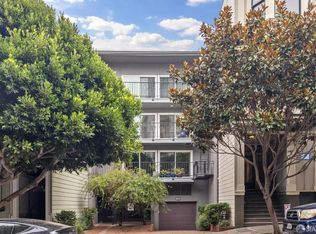
    Welcome home to 1426 Taylor Street #2! Tucked back on a serene tree-lined block, just steps to chic cafes, restaurants and parks in Nob Hill, this gorgeously remodeled condominium located in a boutique building offers both convenience and tranquility for modern San Francisco living. This fully remodeled, west-facing condominium boasts 2 spacious bedrooms with built-in closet systems & office nook and 1 luxurious bathroom featuring beautiful tilework, designer fixtures and large walk-in shower. The sunny and expansive great room with wide-plank oak floors and floor-to-ceiling windows flows seamlessly onto the private outdoor deck -- perfect for relaxing or al-fresco dining. The open floor plan continues to a dining area and state-of-the-art kitchen with professional-grade appliances, abundant custom cabinetry and quartz counters. Dual-paned windows, elevator, free in-building washer and dryer, additional storage, 1 parking space and much more make this a very special place to call home.

    Zillow last checked:

    Listing updated:

    Listed by:

    Ronald Sebahar DRE #01126259 415-279-4579,

    Compass 415-660-9955

    Bought with:

    Lauren Klapper, DRE #02136829

    City Real Estate

    Source: SFAR,MLS#: 426161177MLS LogoOriginating MLS: San Francisco Association of REALTORS

    Facts & features

    Interior

    Bedrooms & bathrooms
    • Bedrooms: 2
    • Bathrooms: 1
    • Full bathrooms: 1
    Primary bedroom
    • Area: 0
    • Dimensions: 0 x 0
    Bedroom 1
    • Area: 0
    • Dimensions: 0 x 0
    Bedroom 2
    • Area: 0
    • Dimensions: 0 x 0
    Bedroom 3
    • Area: 0
    • Dimensions: 0 x 0
    Bedroom 4
    • Area: 0
    • Dimensions: 0 x 0
    Bathroom
    • Features: Quartz, Shower Stall(s), Tile
    Dining room
    • Features: Dining/Living Combo
    • Area: 0
    • Dimensions: 0 x 0
    Family room
    • Area: 0
    • Dimensions: 0 x 0
    Kitchen
    • Features: Quartz Counter
    • Level: Main
    • Area: 0
    • Dimensions: 0 x 0
    Living room
    • Features: Deck Attached
    • Level: Main
    • Area: 0
    • Dimensions: 0 x 0
    Heating
    • Central, Gas
    Appliances
    • Included: Dishwasher, Disposal, Free-Standing Gas Range, Free-Standing Refrigerator, Gas Water Heater, Range Hood, Microwave
    • Laundry: In Basement
    Features
    • Flooring: Tile, Wood
    • Windows: Double Pane Windows, Weather Stripped
    • Has fireplace: No
    Interior area
    • Total structure area: 985
    • Total interior livable area: 985 sqft

    Property

    Parking
    • Total spaces: 1
    • Parking features: Driveway, Garage Door Opener, Garage Faces Front, Tandem, On Site
    • Has garage: Yes
    • Uncovered spaces: 1
    Accessibility
    • Accessibility features: Accessible Elevator Installed, Parking
    Features
    • Levels: One
    • Exterior features: Balcony
    • Fencing: Back Yard
    Lot
    • Size: 4,072 Square Feet
    Details
    • Parcel number: 0181050
    • Special conditions: Standard

    Construction

    Type & style
    • Home type: Condo
    • Architectural style: Contemporary
    • Property subtype: Condominium
    Materials
    • Concrete, Stucco, Wood
    • Foundation: Concrete
    Condition
    • Updated/Remodeled
    • New construction: No
    • Year built: 1961

    Utilities & green energy

    • Sewer: Public Sewer
    • Water: Public
    • Utilities for property: Natural Gas Connected, Public

    Community & HOA

    HOA
    • Has HOA: Yes
    • Amenities included: Laundry Free
    • Services included: Common Areas, Elevator, Insurance, Maintenance Structure, Maintenance Grounds, Management, Sewer, Trash, Water
    • HOA fee: $1,147 monthly
    • HOA name: 1426 Taylor St HOA
    • HOA phone: 408-225-3001
    Location
    • Region: San Francisco
    • Elevation: 0

    Financial & listing details

    • Price per square foot: $1,168/sqft
    • Tax assessed value: $810,400
    • Annual tax amount: $10,483
    • Date on market: 10/2/2026
    • Cumulative days on market: 7 days
    • Total actual rent: 0
    • Road surface type: Paved Sidewalk, Paved

    Price history

    DateEventPrice
    10/16/2026Sold$1,150,000+17.5%$1,168/sqft
    Source: SFAR #426161177 Report a problem
    10/9/2026Pending sale$979,000$994/sqft
    Source: SFAR #426161177 Report a problem
    10/2/2026Listed for sale$979,000+71.8%$994/sqft
    Source: SFAR #426161177 Report a problem
    4/14/2004Sold$570,000+40.7%$579/sqft
    Source: Public Record Report a problem
    3/5/2002Sold$405,000$411/sqft
    Source: Public Record Report a problem
    3/4/1998Sold$405,000+94.7%$411/sqft
    Source: Agent Provided Report a problem
    8/18/1995Sold$208,000$211/sqft
    Source: Public Record Report a problem

    Public tax history

    YearProperty taxesTax assessment
    2025$10,483 +3%$810,400 +2%
    2024$10,182 +1.8%$794,510 +2%
    2023$10,002 +2.1%$778,932 +2%
    2022$9,796 +1.8%$763,660 +2%
    2021$9,621 -0.6%$748,688 +1%
    2020$9,675 +3.5%$741,012 +2%
    2019$9,348 +3.5%$726,484 +2%
    2018$9,036 +4.7%$712,240 +2%
    2017$8,632 +1.8%$698,276 +2%
    2016$8,479 +1.3%$684,586 +1.5%
    2015$8,374 +2.7%$674,304 +2%
    2014$8,156 $661,096 +0.5%
    2013-- $658,110 +2%
    2012-- $645,206 +2%
    2011-- $632,556 +0.8%
    2010-- $627,830 -0.2%
    2009-- $629,322 -32%
    2008-- $925,476 +2%
    2007-- $907,332 +2%
    2006-- $889,542 +2%
    2005-- $872,100 +40.7%
    2003-- $619,650 +164.9%
    2002-- $233,899 +2%
    2001-- $229,316 +2%
    2000-- $224,819
    Find assessor info on the county website

    Neighborhood: Nob Hill

    Nearby schools

    GreatSchools rating
    Get a cash offer in 3 minutes
    Find out how much your home could sell for in as little as 3 minutes with a no-obligation cash offer.
    Estimated market value

    $1,129,300

    Get a cash offer in 3 minutes
    Find out how much your home could sell for in as little as 3 minutes with a no-obligation cash offer.
    Estimated market value

    $1,129,300