Located at 1426 Van Dyke Ave, this beautifully updated 3-bedroom, 3-bathroom SF home offers 1,700 sqft of thoughtfully designed living space. As you step inside, you'll be greeted by an abundance of natural light through large windows, illuminating the stunning hardwood flooring that flows throughout the living areas. The elegant formal dining room, complete w/ French doors, offers a perfect setting for entertaining. The updated kitchen is a chefs dream, complete w/ high-end appliances, a cozy coffee nook, wine fridge & expansive pantry. This level also features 2 spacious bedrooms & hallway full bathroom. The primary bedroom includes an ensuite bath & peaceful views of the backyard. The lower level space offers a spacious bedroom, full bathroom & ample closet storage, providing endless possibilities. Step outside to discover your private backyard oasis. The low-maintenance outdoor space boasts a large deck w/ a shaded sitting area. Unwind in the hot tub, creating the perfect setting for relaxation. Addtl features include an attached garage w/ ample storage & laundry facilities, providing convenience & ease for your daily routine. Located in a vibrant neighborhood, this home is just moments away from parks, shops, and dining, making it the perfect sanctuary in the bustling city.
Sold for $1,050,000
$1,050,000
1426 Van Dyke Ave, San Francisco, CA 94124
3beds
1,760sqft
Single Family Residence, Residential
Built in 1941
2,495 Square Feet Lot
$1,220,000 Zestimate®
$597/sqft
$5,534 Estimated rent
Home value
$1,220,000
$1.09M - $1.37M
$5,534/mo
Zestimate® history
Owner options
List your home for rent
$5,534/mo
Rent Zestimate®
Find your next renter with Zillow Rental Manager. Plus, with online applications, you can quickly screen prospective tenants – for free.
$5,534/mo
Rent Zestimate®
Refinance and save
$6,687/mo
Est. payment
Refinancing to a lower rate could help reduce your monthly payments and save thousands over the life of the loan.
$6,687/mo
Est. payment
Explore your selling options
Work with a Zillow partner agent
Leverage their expertise and Zillow's premium Showcase listings to get your home seen by more buyers.
Get startedList with your own agent
Get your home in front of millions of buyers by listing it on Zillow.
Learn how to do itSell it yourself
Take full control of how buyers see your home on Zillow by listing For Sale by Owner (FSBO).
List your homeWhat's special
Private backyard oasisWine fridgeAbundance of natural lightCozy coffee nookElegant formal dining roomStunning hardwood flooringHigh-end appliances
Zillow last checked:
Listing updated:
Listed by:
Ashley Thornton 02076098 650-793-5750,
KW Advisors 650-627-3700,
Jennie Lok 02032545 650-250-3050,
KW Advisors
Bought with:
Steven Williams, 02006805
Compass
Source: MLSListings Inc,MLS#: ML81981905
Facts & features
Interior
Bedrooms & bathrooms
- Bedrooms: 3
- Bathrooms: 3
- Full bathrooms: 3
Rooms
- Room types: Basement
Bedroom
- Features: GroundFloorBedroom, PrimarySuiteRetreat
Bathroom
- Features: Granite, Marble, ShowersoverTubs2plus, Skylight, Tile, UpdatedBaths
Dining room
- Features: FormalDiningRoom
Family room
- Features: NoFamilyRoom
Kitchen
- Features: _220VoltOutlet, Countertop_Stone, Hookups_Gas, Pantry, Skylights
Heating
- Central Forced Air Gas, Fireplace(s)
Cooling
- Ceiling Fan(s)
Appliances
- Included: Gas Cooktop, Dishwasher, Disposal, Range Hood, Ice Maker, Microwave, Gas Oven, Refrigerator, Wine Refrigerator, Washer/Dryer
- Laundry: In Garage, Inside
Features
- One Or More Skylights
- Flooring: Hardwood, Tile
- Basement: Unfinished
- Number of fireplaces: 1
- Fireplace features: Living Room
Interior area
- Total structure area: 1,760
- Total interior livable area: 1,760 sqft
Property
Parking
- Total spaces: 1
- Parking features: Attached, Oversized
- Attached garage spaces: 1
Features
- Stories: 2
- Patio & porch: Balcony/Patio, Deck
- Exterior features: Back Yard, Barbecue, Fenced, Gazebo, Storage Shed Structure
- Spa features: Other, Spa/HotTub
- Fencing: Back Yard,Wood
- Has view: Yes
- View description: City Lights, Mountain(s)
Lot
- Size: 2,495 Square Feet
Details
- Additional structures: Other, Pergola
- Parcel number: 4810004
- Zoning: RH1
- Special conditions: Standard
Construction
Type & style
- Home type: SingleFamily
- Architectural style: Marina
- Property subtype: Single Family Residence, Residential
Materials
- Foundation: Other, Concrete Perimeter and Slab
- Roof: TarGravel
Condition
- New construction: No
- Year built: 1941
Utilities & green energy
- Gas: PublicUtilities
- Sewer: Public Sewer
- Water: Public
- Utilities for property: Public Utilities, Water Public
Community & HOA
Location
- Region: San Francisco
Financial & listing details
- Price per square foot: $597/sqft
- Tax assessed value: $916,855
- Annual tax amount: $11,651
- Date on market: 9/27/2024
- Listing agreement: ExclusiveRightToSell
Price history
| Date | Event | Price |
|---|---|---|
| 2/13/2025 | Sold | $1,050,000+5.2%$597/sqft |
Source:  MLSListings Inc #ML81981905 Report a problem MLSListings Inc #ML81981905 Report a problem | ||
| 11/19/2024 | Contingent | $998,000$567/sqft |
Source: MLSListings Inc #ML81981905 Report a problem | ||
| 9/27/2024 | Listed for sale | $998,000+26.3%$567/sqft |
Source: MLSListings Inc #ML81981905 Report a problem | ||
| 7/1/2016 | Sold | $790,000-1.1%$449/sqft |
Source: Public Record Report a problem | ||
| 6/3/2016 | Price change | $799,000+33.4%$454/sqft |
Source: Better Homes and Gardens Real Estate J.F. Finnegan Realtors #ML81587549 Report a problem | ||
| 5/27/2016 | Price change | $599,000-25%$340/sqft |
Source: Better Homes and Gardens Real Estate J.F. Finnegan Realtors #ML81587549 Report a problem | ||
| 5/18/2016 | Listed for sale | $799,000$454/sqft |
Source: Better Homes and Gardens Real Estate J.F. Finnegan Realtors #ML81587549 Report a problem | ||
| 5/18/2016 | Pending sale | $799,000+14.3%$454/sqft |
Source: Better Homes and Gardens Real Estate J.F. Finnegan Realtors #ML81587549 Report a problem | ||
| 4/28/2016 | Listed for sale | $699,000+42.5%$397/sqft |
Source: Better Homes and Gardens Real Estate J.F. Finnegan Realtors #ML81587549 Report a problem | ||
| 7/8/2015 | Sold | $490,500+89.4%$279/sqft |
Source: Public Record Report a problem | ||
| 11/1/2012 | Listing removed | $259,000$147/sqft |
Source: MRL Group, Inc. #401199 Report a problem | ||
| 9/24/2012 | Listed for sale | $259,000+17.5%$147/sqft |
Source: MRL Group, Inc. #401199 Report a problem | ||
| 4/10/2012 | Sold | $220,500-7.7%$125/sqft |
Source: Public Record Report a problem | ||
| 2/16/2012 | Price change | $238,888+9.1%$136/sqft |
Source: Better Homes and Gardens Real Estate J.F.Finnegan Realtors #ML81124444 Report a problem | ||
| 2/4/2012 | Listed for sale | $219,000$124/sqft |
Source: Better Homes and Gardens Real Estate J.F.Finnegan Realtors #ML81124444 Report a problem | ||
| 11/9/2011 | Listing removed | $219,000$124/sqft |
Source: Better Homes and Gardens Real Estate J.F. Finnegan #81124444 Report a problem | ||
| 11/6/2011 | Listed for sale | $219,000-67.3%$124/sqft |
Source: Better Homes and Gardens Real Estate J.F. Finnegan #81124444 Report a problem | ||
| 7/11/2005 | Sold | $670,000$381/sqft |
Source: Public Record Report a problem | ||
Public tax history
| Year | Property taxes | Tax assessment |
|---|---|---|
| 2025 | $11,651 +2.9% | $916,855 +2% |
| 2024 | $11,319 +1.6% | $898,878 +2% |
| 2023 | $11,144 -1.8% | $881,254 +2% |
| 2022 | $11,344 +5.7% | $863,976 +2% |
| 2021 | $10,730 -1% | $847,036 +1% |
| 2020 | $10,837 +4% | $838,352 +2% |
| 2019 | $10,420 +3.5% | $821,915 +2% |
| 2018 | $10,070 +1.1% | $805,800 +2% |
| 2017 | $9,960 +62.3% | $790,000 +61.1% |
| 2016 | $6,136 +44.8% | $490,500 +49% |
| 2015 | $4,238 -9.9% | $329,206 +2% |
| 2014 | $4,706 | $322,758 -11.8% |
| 2013 | -- | $366,000 +7.6% |
| 2012 | -- | $340,000 -10.5% |
| 2011 | -- | $380,000 +28.8% |
| 2010 | -- | $295,000 -33% |
| 2009 | -- | $440,000 -31.5% |
| 2008 | -- | $642,600 -6% |
| 2007 | -- | $683,400 +2% |
| 2006 | -- | $670,000 +134.7% |
| 2005 | -- | $285,426 +3.9% |
| 2003 | -- | $274,704 +53% |
| 2002 | -- | $179,546 +2% |
| 2001 | -- | $176,028 +2% |
| 2000 | -- | $172,576 |
Find assessor info on the county website
Neighborhood: Bayview
Nearby homes
- $1,018,6002 bd1 ba1.2k sqft1430 Van Dyke Ave, San Francisco, CA 94124Off Market
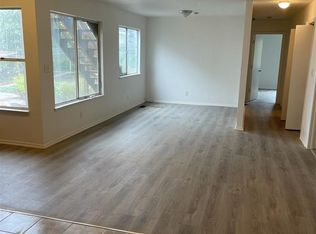
- $1,001,700-- bd-- ba-- sqft1420 Van Dyke Ave, San Francisco, CA 94124Off Market
- $1,344,7004 bd3 ba2.8k sqft1438 Van Dyke Ave, San Francisco, CA 94124Off Market
- $921,900-- bd1 ba-- sqft1418 Van Dyke Ave, San Francisco, CA 94124Off Market
- $807,7002 bd1 ba1k sqft1450 Van Dyke Ave, San Francisco, CA 94124Off Market
- $806,500-- bd1 ba1k sqft1408 Van Dyke Ave, San Francisco, CA 94124Off Market
- $983,4001 bd1 ba741 sqft1427 Underwood Ave, San Francisco, CA 94124Off Market
- $1,021,900-- bd2 ba1.7k sqft1423-1425 Underwood Ave, San Francisco, CA 94124Off Market
Nearby schools
GreatSchools rating
- 1/10Carver (George Washington) Elementary SchoolGrades: K-5Distance: 0.4 mi
- 6/10Brown Jr. (Willie L) MiddleGrades: 6-8Distance: 0.8 mi
- 2/10Marshall (Thurgood) High SchoolGrades: 8-12Distance: 0.9 mi
Schools provided by the listing agent
- District: SanFranciscoUnified
Source: MLSListings Inc. This data may not be complete. We recommend contacting the local school district to confirm school assignments for this home.
Get a cash offer in 3 minutes
Find out how much your home could sell for in as little as 3 minutes with a no-obligation cash offer.
Estimated market value
$1,220,000
Get a cash offer in 3 minutes
Find out how much your home could sell for in as little as 3 minutes with a no-obligation cash offer.
Estimated market value
$1,220,000
- California
- San Francisco County
- San Francisco
- 94124
- Bayview
- 1426 Van Dyke Ave
Nearby cities
Nearby neighborhoods
Nearby zip codes
Other San Francisco Topics
