Skip main navigation
Sold for $204,000
Street View
  • $204,000

    1426 Vermont St, Quincy, IL 62301

    4beds
    4,180sqft
    Single Family Residence, Residential
    Built in 1885
    0.35 Acres Lot
    $239,800 Zestimate®
    $49/sqft
    $2,674 Estimated rent

    Home value

    $239,800

    $223,000 - $259,000

    $2,674/mo

    Zestimate® history
    Loading
    Loading...

    Owner options

    List your home for rent

    $2,674/mo

    Rent Zestimate®

    Find your next renter with Zillow Rental Manager. Plus, with online applications, you can quickly screen prospective tenants – for free.

    Learn more

    $2,674/mo

    Rent Zestimate®

    Refinance and save

    $1,453/mo

    Est. payment

    Refinancing to a lower rate could help reduce your monthly payments and save thousands over the life of the loan.

    See today's rates

    $1,453/mo

    Est. payment

    Explore your selling options

    Work with a Zillow partner agent

    Leverage their expertise and Zillow's premium Showcase listings to get your home seen by more buyers.

    Get started

    List with your own agent

    Get your home in front of millions of buyers by listing it on Zillow.

    Learn how to do it

    Sell it yourself

    Take full control of how buyers see your home on Zillow by listing For Sale by Owner (FSBO).

    List your home

    What's special

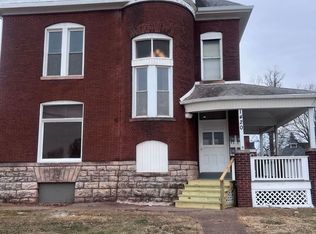
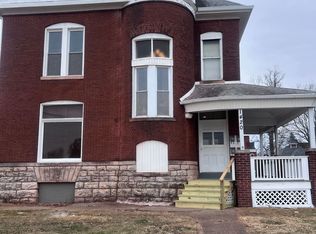
    Wow! If you are looking for an affordable, historic home, with a cozy feel, this is it. The woodwork in this home is absolutely beautiful and has been well maintained over the years. So many amazing features, including: 3 fireplaces (have not been used by current owner), a built-in mirrored display cabinet with what is believed to be original tile, pocket doors, tin ceiling in kitchen, partially finished basement and much, much more. The exterior needs soffits and fascia painted. Seller is offering $5000.00 back at closing (with acceptable offer) to have this done. You must see the inside of this home. Island in kitchen does not convey. 4th bedroom also used as laundry room.

    Zillow last checked:

    Listing updated:

    Listed by:

    Barbara K Broughton Pref:573-248-6346,

    CENTURY 21 Broughton Team

    Bought with:

    Cathy M Anderson, 475131859

    CENTURY 21 Broughton Team

    Source: RMLS Alliance as distributed by MLS GRID,MLS#: CA1027651MLS LogoOriginating MLS: Capital Area Association of Realtors

    Facts & features

    Interior

    Bedrooms & bathrooms
    • Bedrooms: 4
    • Bathrooms: 3
    • Full bathrooms: 2
    • 1/2 bathrooms: 1
    Bedroom 1
    • Level: Upper
    • Dimensions: 12ft 0in x 18ft 0in
    Bedroom 2
    • Level: Upper
    • Dimensions: 12ft 0in x 13ft 0in
    Bedroom 3
    • Level: Upper
    • Dimensions: 11ft 0in x 12ft 0in
    Bedroom 4
    • Level: Upper
    • Dimensions: 12ft 0in x 15ft 0in
    Other
    • Level: Main
    • Dimensions: 12ft 0in x 15ft 0in
    Other
    • Area: 448
    Additional level
    • Area: 0
    Additional room
    • Description: Sitting Room
    • Level: Main
    • Dimensions: 12ft 0in x 19ft 0in
    Additional room 2
    • Description: Pantry
    • Level: Main
    • Dimensions: 6ft 0in x 6ft 0in
    Kitchen
    • Level: Main
    • Dimensions: 11ft 0in x 15ft 0in
    Living room
    • Level: Main
    • Dimensions: 12ft 0in x 16ft 0in
    Main level
    • Area: 2681
    Upper level
    • Area: 1051
    Heating
    • Has Heating (Unspecified Type)
    Cooling
    • Central Air
    Appliances
    • Included: Dishwasher, Microwave, Range, Refrigerator, Gas Water Heater
    Features
    • Ceiling Fan(s), High Speed Internet
    • Basement: Finished,Full,Unfinished
    • Number of fireplaces: 1
    • Fireplace features: Wood Burning
    Interior area
    • Total structure area: 3,732
    • Total interior livable area: 4,180 sqft

    Property

    Parking
    • Total spaces: 2
    • Parking features: Detached
    • Garage spaces: 2
    Features
    • Levels: Two
    • Patio & porch: Porch
    Lot
    • Size: 0.35 Acres
    • Dimensions: 75.29 x 202.83
    • Features: Level
    Details
    • Parcel number: 231135600000
    • Zoning description: Residential

    Construction

    Type & style
    • Home type: SingleFamily
    • Property subtype: Single Family Residence, Residential
    Materials
    • Brick
    • Roof: Shingle
    Condition
    • New construction: No
    • Year built: 1885

    Utilities & green energy

    • Sewer: Public Sewer
    • Water: Public

    Community & neighborhood

    Location
    • Region: Quincy
    • Subdivision: None

    Price history

    DateEventPrice
    4/10/2024Sold$204,000$49/sqft
    Source: RMLS Alliance as distributed by MLS GRID #CA1027651 Report a problem
    3/7/2024Pending sale$204,000$49/sqft
    Source: RMLS Alliance as distributed by MLS GRID #CA1027651 Report a problem
    3/7/2024Contingent$204,000$49/sqft
    Source: Quincy AOR #203283 Report a problem
    3/4/2024Listed for sale$204,000+45.7%$49/sqft
    Source: Quincy AOR #203283 Report a problem
    3/10/2020Sold$140,000+51.4%$33/sqft
    Source: Public Record Report a problem
    11/23/2016Sold$92,500-7.5%$22/sqft
    Source: Agent Provided Report a problem
    9/19/2016Listed for sale$100,000-28.3%$24/sqft
    Source: CENTURY 21 Broughton Team #194183 Report a problem
    3/24/2016Listing removed$139,400$33/sqft
    Source: CENTURY 21 Broughton Team #192510 Report a problem
    3/11/2016Listed for sale$139,400$33/sqft
    Source: CENTURY 21 Broughton Team #192510 Report a problem
    3/10/2016Pending sale$139,400$33/sqft
    Source: CENTURY 21 Broughton Team #192510 Report a problem
    1/27/2016Price change$139,400-3.1%$33/sqft
    Source: CENTURY 21 Broughton Team #192510 Report a problem
    9/18/2015Price change$143,900-1.8%$34/sqft
    Source: CENTURY 21 Broughton Team #192510 Report a problem
    8/13/2015Price change$146,500-1.7%$35/sqft
    Source: CENTURY 21 Broughton Team #192510 Report a problem
    7/11/2015Listed for sale$149,000+21.1%$36/sqft
    Source: CENTURY 21 Broughton Team #192510 Report a problem
    11/26/2012Sold$123,000-4.7%$29/sqft
    Source: Public Record Report a problem
    10/2/2012Price change$129,000-7.2%$31/sqft
    Source: Coldwell Banker Mays Real Estate, Inc. #186790 Report a problem
    6/26/2012Price change$139,000-6.7%$33/sqft
    Source: Coldwell Banker Mays Real Estate, Inc. #186790 Report a problem
    3/7/2012Listed for sale$149,000$36/sqft
    Source: Coldwell Banker Mays Real Estate, Inc. #186790 Report a problem
    1/31/2012Listing removed$149,000$36/sqft
    Source: Coldwell Banker Mays Real Estate, Inc. #186790 Report a problem
    11/19/2011Price change$149,000-3.2%$36/sqft
    Source: Coldwell Banker Mays Real Estate, Inc. #186790 Report a problem
    7/12/2011Listed for sale$154,000$37/sqft
    Source: Visual Tour #186790 Report a problem

    Public tax history

    YearProperty taxesTax assessment
    2024$2,957 -0.7%$54,990 +7.8%
    2023$2,978 +6.7%$51,010 +7.1%
    2022$2,790 -0.5%$47,630 +2.1%
    2021$2,803 +26.6%$46,670 +45.3%
    2020$2,214 +1.9%$32,110 +1.1%
    2019$2,173 +0.8%$31,770 +2%
    2018$2,155 +2.6%$31,150 +1%
    2017$2,102 -16.1%$30,840 -26.2%
    2016$2,505 -100%$41,780
    2015$23,860,400 +852763.8%$41,780 +3.5%
    2012$2,798 $40,380 +0.1%
    2011$2,798 +44.6%$40,350 +6.6%
    2009$1,935 +2.4%$37,860
    2008$1,890 +3.2%$37,860 +5%
    2007$1,832 $36,040

    Find assessor info on the county website

    Neighborhood: 62301

    Nearby schools

    GreatSchools rating
    Schools provided by the listing agent
    • Elementary: Baldwin
    • Middle: Quincy JR High

    Source: RMLS Alliance as distributed by MLS GRID. This data may not be complete. We recommend contacting the local school district to confirm school assignments for this home.

    Get pre-qualified for a loan
    At Zillow Home Loans, we can pre-qualify you in as little as 5 minutes with no impact to your credit score.

    An equal housing lender. NMLS #10287.