Welcome to a truly special opportunity in the heart of Northglenn 1426 W. 101st Place is a three-bedroom, three-bath split-level with an office/ study home that has been lovingly owned by the same family since 1975—now ready for its next chapter.
Set back on a quiet street with mature trees and a generous lot, this home offers classic design, usable space, and excellent upside potential for a savvy buyer or investor. With 1 full bathroom 1 3/4 bath and 1 1/2 bathroom and three bedrooms, you have the size and layout for flexibility—from family living to home office or guest retreat. The one-car attached garage keeps your vehicle covered, while the large backyard delivers extra bonus space: a shed for storage, RV parking ready for larger toys, and room to expand or create your dream outdoor area.
Inside you’ll find a traditional split-level layout that affords separate zones for living and relaxation. The main floor welcomes you with a bright living room that flows to the dining area and kitchen. Upstairs hosts the primary bedroom and 3/4 bath, with two additional bedrooms, a full bath. Easy access to the backyard—ideal for guests or adaptable as a recreation space.
This home is prime for updating and personalization, making it a perfect “fixer-upper” to apply your own style and value. The long-time ownership speaks to neighborhood stability and pride. With its Northglenn location, you’ll be close to shopping, dining, parks, and easy access to transit and highways—yet tucked away in a peaceful residential setting.
Don’t miss your chance: whether you’re an investor seeking a property with solid bones or a homeowner ready to create your ideal space, 1426 W. 101st Pl. offers a rare combination of size, flexibility, location, and potential. Schedule your showing today and envision the future of this well-positioned Northglenn.
Sold for $380,000
$380,000
1426 W 101st Place, Northglenn, CO 80260
3beds
1,548sqft
Single Family Residence
Built in 1969
9,020 Square Feet Lot
$473,100 Zestimate®
$245/sqft
$2,663 Estimated rent
Home value
$473,100
$445,000 - $501,000
$2,663/mo
Zestimate® history
Owner options
List your home for rent
$2,663/mo
Rent Zestimate®
Find your next renter with Zillow Rental Manager. Plus, with online applications, you can quickly screen prospective tenants – for free.
$2,663/mo
Rent Zestimate®
Refinance and save
$2,291/mo
Est. payment
Refinancing to a lower rate could help reduce your monthly payments and save thousands over the life of the loan.
$2,291/mo
Est. payment
Explore your selling options
Work with a Zillow partner agent
Leverage their expertise and Zillow's premium Showcase listings to get your home seen by more buyers.
Get startedList with your own agent
Get your home in front of millions of buyers by listing it on Zillow.
Learn how to do itSell it yourself
Take full control of how buyers see your home on Zillow by listing For Sale by Owner (FSBO).
List your homeWhat's special
Zillow last checked:
Listing updated:
Listed by:
Allen Dale Trumm 720-318-1995 dale@thetrummhometeam.com,
Keller Williams Avenues Realty
Bought with:
Mariel Munoz, 100052456
Armor Realty
Source: REcolorado as distributed by MLS GRID,MLS#: 4498135
Facts & features
Interior
Bedrooms & bathrooms
- Bedrooms: 3
- Bathrooms: 3
- Full bathrooms: 1
- 3/4 bathrooms: 1
- 1/2 bathrooms: 1
Bedroom
- Level: Upper
Bedroom
- Level: Upper
Bedroom
- Level: Upper
Bathroom
- Features: Primary Suite
- Level: Upper
Bathroom
- Level: Upper
Bathroom
- Level: Lower
Kitchen
- Level: Main
Living room
- Level: Main
Office
- Description: Could Be Used A Bedroom
- Level: Lower
Heating
- Forced Air
Cooling
- Air Conditioning-Room
Appliances
- Included: Dishwasher, Disposal, Microwave
Features
- Laminate Counters
- Flooring: Carpet, Tile
- Basement: Finished
Interior area
- Total structure area: 1,548
- Total interior livable area: 1,548 sqft
- Finished area above ground: 1,548
- Finished area below ground: 0
Property
Parking
- Total spaces: 3
- Parking features: Garage - Attached
- Attached garage spaces: 1
- Details: Off Street Spaces: 2
Features
- Levels: Multi/Split
- Patio & porch: Covered
- Exterior features: Private Yard
Lot
- Size: 9,020 Square Feet
Details
- Parcel number: R0042822
- Special conditions: Standard
Construction
Type & style
- Home type: SingleFamily
- Property subtype: Single Family Residence
Materials
- Frame
- Roof: Composition
Condition
- Fixer
- Year built: 1969
Utilities & green energy
- Electric: Single Phase
- Sewer: Public Sewer
- Water: Public
Community & HOA
Community
- Security: Carbon Monoxide Detector(s)
- Subdivision: Hillcrest Subdivision
HOA
- Has HOA: No
Location
- Region: Northglenn
Financial & listing details
- Price per square foot: $245/sqft
- Tax assessed value: $441,000
- Annual tax amount: $2,626
- Date on market: 11/18/2025
- Listing terms: Cash
- Exclusions: Dining Room Table And Chairs.
- Ownership: Estate
- Road surface type: Paved
Price history
| Date | Event | Price |
|---|---|---|
| 12/4/2025 | Sold | $380,000$245/sqft |
Source:  REcolorado as distributed by MLS GRID #4498135 Report a problem REcolorado as distributed by MLS GRID #4498135 Report a problem | ||
| 11/26/2025 | Pending sale | $380,000$245/sqft |
Source: REcolorado as distributed by MLS GRID #4498135 Report a problem | ||
| 11/18/2025 | Listed for sale | $380,000$245/sqft |
Source: REcolorado as distributed by MLS GRID #4498135 Report a problem | ||
Public tax history
| Year | Property taxes | Tax assessment |
|---|---|---|
| 2025 | $2,626 +0.9% | $27,560 -15.1% |
| 2024 | $2,602 +14.1% | $32,480 |
| 2023 | $2,281 -3.2% | $32,480 +29.9% |
| 2022 | $2,356 | $25,010 -2.8% |
| 2021 | -- | $25,740 +10.3% |
| 2020 | $2,053 | $23,330 -0.2% |
| 2019 | $2,053 +38.6% | $23,370 +26.4% |
| 2018 | $1,481 | $18,490 |
| 2017 | $1,481 | $18,490 +16.7% |
| 2016 | -- | $15,840 +100% |
| 2015 | $979 | $7,920 +10.9% |
| 2014 | -- | $7,140 |
| 2013 | -- | $7,140 -50.3% |
| 2012 | -- | $14,380 |
| 2011 | -- | $14,380 +0.8% |
| 2010 | -- | $14,260 +100% |
| 2009 | -- | $7,130 -6.8% |
| 2008 | -- | $7,650 -50% |
| 2007 | -- | $15,290 -0.8% |
| 2006 | -- | $15,420 |
| 2005 | -- | $15,420 +4.5% |
| 2004 | -- | $14,760 |
| 2003 | $1,511 +1.7% | $14,760 +9.1% |
| 2002 | $1,485 +7.8% | $13,530 +13.4% |
| 2001 | $1,378 | $11,930 |
| 2000 | -- | $11,930 |
Find assessor info on the county website
Neighborhood: 80260
Nearby homes
- $520,0004 bd2 ba1.9k sqft1446 W 101st Pl, Northglenn, CO 80260Sold
- $560,9004 bd3 ba2.4k sqft1386 W 101st Pl, Northglenn, CO 80260Off Market
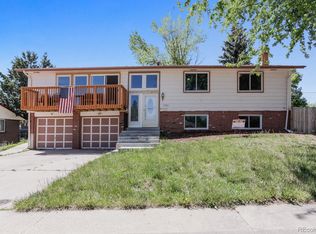
- $521,6004 bd2 ba2.9k sqft1427 W 101st Pl, Northglenn, CO 80260Off Market

- $---- bd-- ba-- sqft1427 W 101st Pl, Denver, CO 80260Off Market
- $578,0005 bd3 ba2.2k sqft1445 W 101st Ave, Northglenn, CO 80260Sold
- $453,4004 bd2 ba1.5k sqft1425 W 101st Ave, Northglenn, CO 80260Off Market
- $493,3004 bd3 ba2.4k sqft1466 W 101st Pl, Northglenn, CO 80260Off Market
- $483,1004 bd2 ba2.1k sqft1447 W 101st Pl, Northglenn, CO 80260Off Market
Nearby schools
GreatSchools rating
- 3/10Hillcrest Elementary SchoolGrades: K-5Distance: 0.3 mi
- 5/10Silver Hills Middle SchoolGrades: 6-8Distance: 3 mi
- 4/10Northglenn High SchoolGrades: 9-12Distance: 0.6 mi
Schools provided by the listing agent
- Elementary: Hillcrest
- Middle: Silver Hills
- High: Northglenn
- District: Adams 12 5 Star Schl
Source: REcolorado as distributed by MLS GRID. This data may not be complete. We recommend contacting the local school district to confirm school assignments for this home.
Get a cash offer in 3 minutes
Find out how much your home could sell for in as little as 3 minutes with a no-obligation cash offer.
Estimated market value
$473,100
Get a cash offer in 3 minutes
Find out how much your home could sell for in as little as 3 minutes with a no-obligation cash offer.
Estimated market value
$473,100
- Colorado
- Adams County
- Northglenn
- 80260
- 1426 W 101st Place
Nearby cities
Nearby zip codes
Other Northglenn Topics
