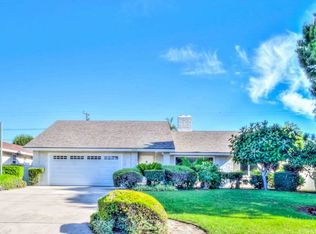
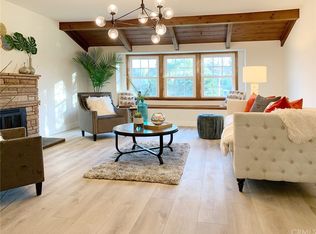
Nestled within the prestigious and sought-after Westmont neighborhood in Anaheim, California, this exceptional residence at 1426 West Beverly Drive offers a rare opportunity to own a captivating ranch-style home on a generous 9,720 square foot lot. Boasting 2,148 square foot of thoughtfully designed living space, this 3-bedroom, 2-bath gem presents a harmonious blend of sophistication, functionality, and outdoor allure. Upon entry, you're greeted by the timeless elegance of hardwood floors that flow seamlessly throughout the home, creating an inviting ambiance. The well-appointed layout encompasses a masterfully crafted 442 square foot cellar, awaiting your personal touch – whether it's an imaginative recreation room, a well-equipped home gym, or a temperature-controlled wine haven. Also complementing the square footage is a separate dining room, family room, a separate laundry and entry porch. Embrace the beauty of Southern California living in the stunning 450 square foot covered enclosed patio room, adorned with wall-to-wall sliding glass doors. This versatile space becomes an extension of your living area, allowing for year-round enjoyment, relaxation, and entertaining against the backdrop of the enchanting outdoors. Car enthusiasts and hobbyists will appreciate the convenience of the oversized 2-car garage, which goes beyond parking, offering ample room for a dedicated workshop. The possibilities are limitless, making this space a haven for creativity and craftsmanship. Situated on an expansive lot adorned with mature trees, this residence radiates a serene ambiance and provides the perfect backdrop for outdoor activities. The elongated driveway leads to a detached garage, enhancing the home's curb appeal and offering additional storage solutions. The Westmont neighborhood, renowned for its exclusivity and distinction, offers a tranquil setting while being conveniently situated near local amenities, schools, and parks. This is more than just a home; it's an elevated lifestyle that encapsulates comfort, elegance, and convenience. Welcome to 1426 West Beverly Drive, where refined living meets boundless opportunities. Don't miss your chance to experience the allure of this remarkable Anaheim residence in the esteemed Westmont neighborhood. Contact us today to schedule an exclusive tour and embark on a journey to make this extraordinary property your own. Your dream home awaits.
Sold for $995,000
Listed by: ReMax Tiffany Real Estate • Kim Zander • Contact: 714-392-1200
Bought with: Splash Real Estate
$995,000
1426 W Beverly Dr, Anaheim, CA 92801
3beds
2,148sqft
Single Family Residence
Built in 1954
9,720 Square Feet Lot
$1,184,300 Zestimate®
$463/sqft
$4,572 Estimated rent
Home value
$1,184,300
$1.11M - $1.27M
$4,572/mo
Zestimate® history
Owner options
List your home for rent
$4,572/mo
Rent Zestimate®
Find your next renter with Zillow Rental Manager. Plus, with online applications, you can quickly screen prospective tenants – for free.
$4,572/mo
Rent Zestimate®
Refinance and save
$6,211/mo
Est. payment
Refinancing to a lower rate could help reduce your monthly payments and save thousands over the life of the loan.
$6,211/mo
Est. payment
Explore your selling options
Work with a Zillow partner agent
Leverage their expertise and Zillow's premium Showcase listings to get your home seen by more buyers.
Get startedList with your own agent
Get your home in front of millions of buyers by listing it on Zillow.
Learn how to do itSell it yourself
Take full control of how buyers see your home on Zillow by listing For Sale by Owner (FSBO).
List your homeWhat's special
Zillow last checked:
Listing updated:
Listed by:
Kim Zander DRE #01453337 714-392-1200,
ReMax Tiffany Real Estate
Bought with:
Beth Sands, DRE #02026410
Splash Real Estate
Source: CRMLS,MLS#: PW23142902 Originating MLS: California Regional MLS
Originating MLS: California Regional MLSFacts & features
Interior
Bedrooms & bathrooms
- Bedrooms: 3
- Bathrooms: 2
- Full bathrooms: 2
- Main level bathrooms: 2
- Main level bedrooms: 3
Rooms
- Room types: Bedroom, Basement, Family Room, Laundry, Living Room
Bedroom
- Features: All Bedrooms Down
Bedroom
- Features: Bedroom on Main Level
Bathroom
- Features: Bathtub, Separate Shower
Kitchen
- Features: Tile Counters
Heating
- Central
Cooling
- Central Air
Appliances
- Laundry: Laundry Room
Features
- Ceiling Fan(s), All Bedrooms Down, Bedroom on Main Level
- Flooring: Wood
- Basement: Finished
- Has fireplace: Yes
- Fireplace features: Living Room
- Common walls with other units/homes: No Common Walls
Interior area
- Total interior livable area: 2,148 sqft
Property
Parking
- Total spaces: 2
- Parking features: Driveway, RV Access/Parking
- Garage spaces: 2
Features
- Levels: One
- Stories: 1
- Entry location: FRONT OR DRIVEWAY
- Patio & porch: Covered, Enclosed
- Pool features: None
- Spa features: None
- Has view: Yes
- View description: None
Lot
- Size: 9,720 Square Feet
Details
- Parcel number: 03437308
- Special conditions: Standard
Construction
Type & style
- Home type: SingleFamily
- Architectural style: Mid-Century Modern
- Property subtype: Single Family Residence
Materials
- Stucco
- Foundation: Raised
Condition
- New construction: No
- Year built: 1954
Utilities & green energy
- Sewer: Public Sewer, Sewer Tap Paid
- Water: Public
- Utilities for property: Electricity Connected, Natural Gas Connected, Sewer Connected
Community & HOA
Community
- Features: Curbs, Street Lights, Suburban
- Security: Carbon Monoxide Detector(s), Smoke Detector(s)
- Subdivision: ,Westmont
Location
- Region: Anaheim
Financial & listing details
- Price per square foot: $463/sqft
- Tax assessed value: $1,014,900
- Annual tax amount: $11,934
- Date on market: 8/4/2023
- Cumulative days on market: 19 days
- Listing terms: Submit
- Inclusions: Baby Grand piano if requested
- Road surface type: Paved
Price history
| Date | Event | Price |
|---|---|---|
| 12/6/2023 | Listing removed | -- |
Source: Zillow Rentals Report a problem | ||
| 11/18/2023 | Listed for rent | $4,800$2/sqft |
Source: Zillow Rentals Report a problem | ||
| 9/8/2023 | Sold | $995,000+1.6%$463/sqft |
Source:  CRMLS #PW23142902 Report a problem CRMLS #PW23142902 Report a problem | ||
| 8/24/2023 | Contingent | $979,000$456/sqft |
Source: CRMLS #PW23142902 Report a problem | ||
| 8/5/2023 | Listed for sale | $979,000$456/sqft |
Source: CRMLS #PW23142902 Report a problem | ||
Public tax history
| Year | Property taxes | Tax assessment |
|---|---|---|
| 2025 | $11,934 +4.8% | $1,014,900 +2% |
| 2024 | $11,387 +188.5% | $995,000 +206.2% |
| 2023 | $3,947 +3.4% | $324,930 +2% |
| 2022 | $3,818 -0.1% | $318,559 +2% |
| 2021 | $3,822 +0.5% | $312,313 +1% |
| 2020 | $3,805 | $309,111 +2% |
| 2019 | $3,805 +3% | $303,050 +2% |
| 2018 | $3,693 +6.3% | $297,108 +2% |
| 2017 | $3,475 | $291,283 +2% |
| 2016 | $3,475 +0.3% | $285,572 +1.5% |
| 2015 | $3,463 +7.5% | $281,283 +2% |
| 2014 | $3,222 | $275,774 +0.5% |
| 2013 | -- | $274,528 +2% |
| 2012 | -- | $269,146 +2% |
| 2011 | -- | $263,869 +0.8% |
| 2010 | -- | $261,897 -0.2% |
| 2009 | -- | $262,520 +2% |
| 2008 | -- | $257,373 +2% |
| 2007 | -- | $252,327 +2% |
| 2006 | -- | $247,380 +2% |
| 2005 | -- | $242,530 +2% |
| 2004 | -- | $237,775 +1.9% |
| 2003 | -- | $233,418 +2% |
| 2002 | -- | $228,842 +2% |
| 2001 | $2,288 +1.9% | $224,355 +2% |
| 2000 | $2,245 | $219,956 |
Find assessor info on the county website
Neighborhood: The Colony
Nearby homes
- $1,251,9003 bd2 ba1.9k sqft1420 W Beverly Dr, Anaheim, CA 92801Off Market
- $1,330,0003 bd3 ba2.2k sqft1432 W Beverly Dr, Anaheim, CA 92801Off Market

- $1,368,6004 bd3 ba2.4k sqft1421 W Birchmont Dr, Anaheim, CA 92801Off Market
- $1,099,9003 bd1 ba1.9k sqft1427 W Birchmont Dr, Anaheim, CA 92801Off Market
- $1,136,7003 bd2 ba1.8k sqft1414 W Beverly Dr, Anaheim, CA 92801Off Market
- $1,265,6004 bd3 ba2.1k sqft1417 W Birchmont Dr, Anaheim, CA 92801Off Market
- $1,076,8003 bd2 ba1.6k sqft1438 W Beverly Dr, Anaheim, CA 92801Off Market
- $1,128,2003 bd2 ba1.8k sqft1429 W Beverly Dr, Anaheim, CA 92801Off Market
Nearby schools
GreatSchools rating
- 4/10Westmont Elementary SchoolGrades: K-6Distance: 0.3 mi
- 1/10Sycamore Junior High SchoolGrades: 7-8Distance: 2.4 mi
- 4/10Anaheim High SchoolGrades: 9-12Distance: 0.6 mi
Schools provided by the listing agent
- Elementary: Westmont
- Middle: Sycamore
- High: Anaheim
Source: CRMLS. This data may not be complete. We recommend contacting the local school district to confirm school assignments for this home.
Get a cash offer in 3 minutes
Find out how much your home could sell for in as little as 3 minutes with a no-obligation cash offer.
Estimated market value
$1,184,300
Get a cash offer in 3 minutes
Find out how much your home could sell for in as little as 3 minutes with a no-obligation cash offer.
Estimated market value
$1,184,300
- California
- Orange County
- Anaheim
- 92801
- The Colony
- 1426 W Beverly Dr
Nearby cities
Nearby neighborhoods
Nearby zip codes
Other Anaheim Topics
