Welcome to your own oasis of tranquility in this charming single-story home nestled in the heart of West Covina. This meticulously maintained residence exudes a sense of relaxation, peace, and pride of ownership that will instantly make you feel at home.
As you approach, you'll be greeted by the inviting exterior, boasting brick accents that frame the façade and a charming brick porch, providing a warm and welcoming entryway. The property offers practicality with RV parking, a convenient covered patio perfect for outdoor gatherings, a sprawling grassy backyard that's ideal for play and leisure, and a storage shed for all your gardening and storage needs.
Step inside, and you'll discover a thoughtfully designed interior floor plan that effortlessly combines both functionality and style. The spacious living room beckons you to unwind and enjoy quality time with loved ones. Adjacent to the living room, a designated dining area provides the ideal space for family meals and entertaining guests.
Sleep peacefully in the main bedroom, a tranquil retreat that promises restful nights. Two additional nicely sized bedrooms offer comfortable accommodations for family members or guests. The hall bath has been tastefully remodeled with luxurious travertine tiles, adding a touch of sophistication to your daily routines.
Throughout the home, you'll appreciate the thoughtful upgrades, including newer wood laminate flooring that adds warmth and character, ceiling fans for added comfort, and newer windows that enhance energy efficiency and aesthetics.
Conveniently located, this home provides easy access to both the 10 and 60 freeways, simplifying your daily commute. Nearby neighborhood shopping ensures that your retail needs are met, and major employment centers are just a stone's throw away, making this location not only a serene retreat but also a practical choice for modern living.
Don't miss the opportunity to make this relaxing and prideful haven your own. Experience the best of West Covina living in this charming single-story gem.
Sold for $765,000
Listed by: EXP REALTY OF CALIFORNIA INC • Donald Mowery • Contact: 951-313-1746
Bought with: GRANDMARK REALTY INC.
$765,000
1426 W Glenmere St, West Covina, CA 91790
3beds
1,153sqft
Single Family Residence
Built in 1959
9,189 Square Feet Lot
$836,000 Zestimate®
$663/sqft
$2,939 Estimated rent
Home value
$836,000
$794,000 - $878,000
$2,939/mo
Zestimate® history
Owner options
List your home for rent
$2,939/mo
Rent Zestimate®
Find your next renter with Zillow Rental Manager. Plus, with online applications, you can quickly screen prospective tenants – for free.
$2,939/mo
Rent Zestimate®
Refinance and save
$4,906/mo
Est. payment
Refinancing to a lower rate could help reduce your monthly payments and save thousands over the life of the loan.
$4,906/mo
Est. payment
Explore your selling options
Work with a Zillow partner agent
Leverage their expertise and Zillow's premium Showcase listings to get your home seen by more buyers.
Get startedList with your own agent
Get your home in front of millions of buyers by listing it on Zillow.
Learn how to do itSell it yourself
Take full control of how buyers see your home on Zillow by listing For Sale by Owner (FSBO).
List your homeWhat's special
Modern livingNearby neighborhood shoppingRv parkingIdeal spaceNewer windowsCeiling fansDesignated dining area
Zillow last checked:
Listing updated:
Listed by:
Donald Mowery DRE #01193547 951-313-1746,
EXP REALTY OF CALIFORNIA INC,
Listing Team: EXP REALTY OF CALIFORN...
Bought with:
NHI HUA, DRE #01374873
GRANDMARK REALTY INC.
Source: CRMLS,MLS#: CV23172342 Originating MLS: California Regional MLS
Originating MLS: California Regional MLSFacts & features
Interior
Bedrooms & bathrooms
- Bedrooms: 3
- Bathrooms: 2
- Full bathrooms: 2
- Main level bathrooms: 2
- Main level bedrooms: 3
Rooms
- Room types: Kitchen, Living Room, Primary Bathroom, Primary Bedroom
Bathroom
- Features: Remodeled, Solid Surface Counters, Separate Shower, Upgraded
Heating
- Central, Forced Air, Natural Gas
Cooling
- Central Air, Electric
Appliances
- Included: Built-In Range, Dishwasher, Electric Oven, Disposal, Gas Range, Water Heater
- Laundry: Washer Hookup, Gas Dryer Hookup, In Garage
Features
- Built-in Features, Ceiling Fan(s), Ceramic Counters, Unfurnished
- Flooring: Laminate, Tile
- Windows: Blinds, Double Pane Windows, Screens, Shutters
- Has fireplace: No
- Fireplace features: None
- Common walls with other units/homes: No Common Walls
Interior area
- Total interior livable area: 1,153 sqft
Property
Parking
- Total spaces: 4
- Parking features: Concrete, Direct Access, Door-Single, Driveway, Garage, RV Access/Parking, Garage Faces Side
- Attached garage spaces: 2
- Uncovered spaces: 2
Accessibility
- Accessibility features: None
Features
- Levels: One
- Stories: 1
- Entry location: 1
- Patio & porch: Covered, Front Porch, Patio, Porch
- Exterior features: Rain Gutters
- Pool features: None
- Spa features: None
- Has view: Yes
- View description: Neighborhood
Lot
- Size: 9,189 Square Feet
- Features: Back Yard, Front Yard, Sprinklers In Rear, Sprinklers In Front, Rectangular Lot, Sprinkler System, Street Level
Details
- Additional structures: Shed(s)
- Parcel number: 8467035014
- Zoning: WCR1*
- Special conditions: Standard
Construction
Type & style
- Home type: SingleFamily
- Architectural style: Bungalow
- Property subtype: Single Family Residence
Materials
- Brick Veneer, Frame, Glass, Concrete, Plaster, Stucco
- Foundation: Raised
- Roof: Asphalt,Composition,Shingle
Condition
- New construction: No
- Year built: 1959
Utilities & green energy
- Electric: Electricity - On Property, Standard
- Sewer: Public Sewer
- Water: Public
- Utilities for property: Cable Available, Electricity Connected, Natural Gas Connected, Sewer Connected, Water Connected
Community & HOA
Community
- Features: Curbs, Gutter(s), Street Lights, Suburban, Sidewalks
- Security: Carbon Monoxide Detector(s), Smoke Detector(s)
Location
- Region: West Covina
Financial & listing details
- Price per square foot: $663/sqft
- Tax assessed value: $788,600
- Date on market: 9/15/2023
- Cumulative days on market: 25 days
- Listing terms: Cash,Cash to New Loan,Conventional,Cal Vet Loan,1031 Exchange,FHA 203(b),FHA,Fannie Mae,Freddie Mac,Government Loan,Submit,VA Loan
- Inclusions: Storage Shed
- Road surface type: Paved
Price history
| Date | Event | Price |
|---|---|---|
| 11/8/2023 | Sold | $765,000+3.4%$663/sqft |
Source:  CRMLS #CV23172342 Report a problem CRMLS #CV23172342 Report a problem | ||
| 10/10/2023 | Contingent | $740,000$642/sqft |
Source: CRMLS #CV23172342 Report a problem | ||
| 10/2/2023 | Listed for sale | $740,000$642/sqft |
Source: CRMLS #CV23172342 Report a problem | ||
| 9/22/2023 | Contingent | $740,000$642/sqft |
Source: CRMLS #CV23172342 Report a problem | ||
| 9/15/2023 | Listed for sale | $740,000$642/sqft |
Source: CRMLS #CV23172342 Report a problem | ||
Public tax history
| Year | Property taxes | Tax assessment |
|---|---|---|
| 2026 | -- | $788,600 +1.1% |
| 2025 | $9,531 +2.1% | $780,300 +2% |
| 2024 | $9,331 +285.6% | $765,000 +337.1% |
| 2023 | $2,420 -0.5% | $175,000 +2% |
| 2022 | $2,431 +2.9% | $171,570 +2% |
| 2021 | $2,363 -0.2% | $168,207 +1% |
| 2020 | $2,367 | $166,484 +2% |
| 2019 | $2,367 +9.8% | $163,221 +2% |
| 2018 | $2,155 | $160,021 +2% |
| 2017 | $2,155 +2.3% | $156,885 +2% |
| 2016 | $2,108 +7.5% | $153,810 +1.5% |
| 2015 | $1,961 +1.9% | $151,500 +2% |
| 2014 | $1,924 | $148,534 +2.5% |
| 2012 | -- | $144,966 +2% |
| 2011 | -- | $142,125 +0.8% |
| 2010 | -- | $141,064 -0.2% |
| 2009 | -- | $141,401 +2% |
| 2008 | -- | $138,630 +2% |
| 2007 | -- | $135,912 +2% |
| 2006 | -- | $133,248 |
| 2005 | -- | $133,248 +4% |
| 2004 | -- | $128,076 +1.9% |
| 2003 | -- | $125,730 +2% |
| 2002 | -- | $123,265 +4% |
| 2000 | -- | $118,481 |
Find assessor info on the county website
Neighborhood: 91790
Nearby homes
- $877,4003 bd2 ba1.7k sqft1432 W Glenmere St, West Covina, CA 91790Off Market
- $833,7003 bd2 ba1.5k sqft1605 S Cabana Ave, West Covina, CA 91790Off Market
- $856,2003 bd2 ba1.4k sqft1611 S Cabana Ave, West Covina, CA 91790Off Market
- $987,0003 bd2 ba1.7k sqft1505 W Randall Way, West Covina, CA 91790Off Market
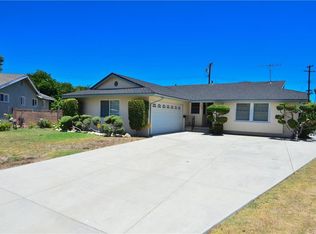
- $856,0003 bd2 ba1.1k sqft1502 W Glenmere St, West Covina, CA 91790Off Market
- $958,9004 bd3 ba1.9k sqft1615 S Cabana Ave, West Covina, CA 91790Off Market
- $801,2003 bd2 ba1.2k sqft1501 W Randall Way, West Covina, CA 91790Off Market
- $797,4003 bd2 ba1.2k sqft1509 W Randall Way, West Covina, CA 91790Off Market
Nearby schools
GreatSchools rating
- 5/10Orangewood Elementary SchoolGrades: K-5Distance: 0.9 mi
- 3/10Edgewood Middle SchoolGrades: 6-8Distance: 0.4 mi
- 7/10Edgewood High SchoolGrades: 9-12Distance: 0.3 mi
Schools provided by the listing agent
- Elementary: Orange
- Middle: Edgewood
- High: West Covina
Source: CRMLS. This data may not be complete. We recommend contacting the local school district to confirm school assignments for this home.
Get a cash offer in 3 minutes
Find out how much your home could sell for in as little as 3 minutes with a no-obligation cash offer.
Estimated market value
$836,000
Get a cash offer in 3 minutes
Find out how much your home could sell for in as little as 3 minutes with a no-obligation cash offer.
Estimated market value
$836,000
- California
- Los Angeles County
- West Covina
- 91790
- 1426 W Glenmere St
Nearby cities
Nearby zip codes
Other West Covina Topics
