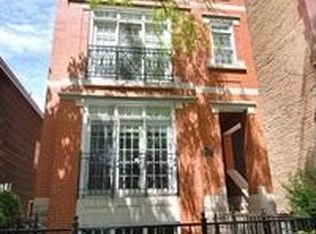
Welcome to 1426 W. School St! This all masonry 3-unit building is located in the leafy heart of the Southport Corridor. Built with luxury transitional finishes, spacious open floorplans, outdoor spaces & private garage parking. This amazing 3 bed 2.1 bath penthouse duplex home features private access directly to your own paved rooftop deck, with incredible views, along with gas line, water, speakers & custom lighting. Spacious open floorplan with the living space, spread over one level. Large family room with feature fireplace, & dining area, central open kitchen - flowing to the family room that opens directly, via sliding glass doors onto the large covered paved terrace - for 3 season living! The luxury chef's kitchen impresses with 2 tone custom cabinetry, Sub-Zero, Wolf & Bosch appliance package, quartz counters with mitered edge island & on trend brass fixtures & hardware. Upstairs the three well-proportioned bedrooms & two bathrooms finish out the home -Luxurious primary suite featuring beautiful tilework, quartz counter tops, Kohler fixtures, custom mirrors, heated flooring & steam shower with rain head & handheld system. Other finishes include: 8' solid core doors, custom trim & moldings, professionally built out closets, white oak flooring. Individual private garage parking included. - delivery Fall 2023 ** Pictures form recent project with SIMILAR finishes**
Closed
Zillow last checked:
Listing updated:
Bought with:
Caroline Moellering
@properties Christie's International Real Estate
Source: MRED as distributed by MLS GRID,MLS#: 11757481
Price history
| Date | Event | Price |
|---|---|---|
| 10/10/2023 | Sold | $1,300,500-1.8% |
Source:  MRED as distributed by MLS GRID #11757481 Report a problem MRED as distributed by MLS GRID #11757481 Report a problem | ||
| 4/25/2023 | Pending sale | $1,325,000 |
Source: MRED as distributed by MLS GRID #11757481 Report a problem | ||
Get a cash offer in 3 minutes
Find out how much your home could sell for in as little as 3 minutes with a no-obligation cash offer.
Estimated market value
$1,445,900
