MULTIPLE OFFERS RECEIVED. SEE AGENT REMARKS. Gorgeous end unit townhome in Lincoln Park's highly desired Embassy Club! This three floor walk-up features 3 well-appointed bedrooms, 2.5 bathrooms, temperature controlled garage parking, 2 decks, a workout room/office, and a large south facing front yard. Step into the spacious foyer that leads to a dedicated office and/or workout room. As you head up the stairs, enjoy the sun soaked main floor that was completely rehabbed in 2020. The open concept kitchen features white shaker cabinets with a large pantry, Wolf range, stainless steel appliances and an oversized 8 foot kitchen island. Enjoy a dedicated eat-in breakfast nook, spacious dining room that leads out to a generously sized balcony, and living room that features a white marble gas fireplace as the centerpiece. The powder room on the main floor offers a new floating sink and custom tile flooring. Retreat to the third floor, which offers three sizable south facing bedrooms, two full bathrooms, washer/dryer and 2 skylights that drench the floor with light all day long. The primary bedroom features a custom board and batten design wall, while the primary bathroom offers heated floors with new marble flooring, a dedicated soaker tub and custom tile work in the shower. The outdoor area has been professionally landscaped with a paved patio, artificial grass for low maintenance and beautiful shrubbery. This not to miss home is steps away from Prescott Elementary, Wrightwood Park, the EL, Southport Corridor, and many restaurants and bars within a two block radius.
Closed
Street View
$1,050,000
1426 W Wrightwood Ave, Chicago, IL 60614
3beds
--sqft
Townhouse, Condominium, Single Family Residence
Built in 1995
-- sqft lot
$1,134,100 Zestimate®
$--/sqft
$4,962 Estimated rent
Home value
$1,134,100
$1.02M - $1.28M
$4,962/mo
Zestimate® history
Owner options
List your home for rent
$4,962/mo
Rent Zestimate®
Find your next renter with Zillow Rental Manager. Plus, with online applications, you can quickly screen prospective tenants – for free.
$4,962/mo
Rent Zestimate®
Refinance and save
$6,865/mo
Est. payment
Refinancing to a lower rate could help reduce your monthly payments and save thousands over the life of the loan.
$6,865/mo
Est. payment
Explore your selling options
Work with a Zillow partner agent
Leverage their expertise and Zillow's premium Showcase listings to get your home seen by more buyers.
Get startedList with your own agent
Get your home in front of millions of buyers by listing it on Zillow.
Learn how to do itSell it yourself
Take full control of how buyers see your home on Zillow by listing For Sale by Owner (FSBO).
List your homeWhat's special
White marble gas fireplaceSizable south facing bedroomsArtificial grassDedicated officeLarge pantrySouthport corridorWorkout room
Zillow last checked:
Listing updated:
Listed by:
Heather Seidelman 630-234-2981,
@properties Christie's International Real Estate
Bought with:
Jeffrey Lowe
Compass
William Dwyer
Compass
Source: MRED as distributed by MLS GRID,MLS#: 12043490
Facts & features
Interior
Bedrooms & bathrooms
- Bedrooms: 3
- Bathrooms: 3
- Full bathrooms: 2
- 1/2 bathrooms: 1
Rooms
- Room types: Office, Balcony/Porch/Lanai, Walk In Closet, Foyer
Primary bedroom
- Features: Flooring (Carpet), Window Treatments (Blinds), Bathroom (Full)
- Level: Third
- Area: 180 Square Feet
- Dimensions: 12X15
Bedroom 2
- Features: Flooring (Carpet), Window Treatments (Blinds)
- Level: Third
- Area: 126 Square Feet
- Dimensions: 09X14
Bedroom 3
- Features: Flooring (Carpet), Window Treatments (Blinds)
- Level: Third
- Area: 150 Square Feet
- Dimensions: 10X15
Balcony porch lanai
- Level: Second
- Area: 72 Square Feet
- Dimensions: 6X12
Balcony porch lanai
- Level: Second
- Area: 24 Square Feet
- Dimensions: 4X6
Dining room
- Features: Flooring (Hardwood)
- Level: Second
- Area: 156 Square Feet
- Dimensions: 12X13
Foyer
- Level: Main
- Area: 90 Square Feet
- Dimensions: 10X9
Kitchen
- Features: Kitchen (Eating Area-Breakfast Bar, Eating Area-Table Space), Flooring (Ceramic Tile)
- Level: Second
- Area: 210 Square Feet
- Dimensions: 10X21
Laundry
- Level: Third
- Area: 9 Square Feet
- Dimensions: 3X3
Living room
- Features: Flooring (Hardwood), Window Treatments (Blinds)
- Level: Second
- Area: 361 Square Feet
- Dimensions: 19X19
Office
- Level: Main
- Area: 112 Square Feet
- Dimensions: 07X16
Walk in closet
- Level: Third
- Area: 48 Square Feet
- Dimensions: 6X8
Heating
- Natural Gas, Forced Air
Cooling
- Central Air
Appliances
- Included: Range, Microwave, Dishwasher, Refrigerator, Washer, Dryer, Disposal, Humidifier
- Laundry: Washer Hookup, In Unit
Features
- Built-in Features, Walk-In Closet(s)
- Flooring: Hardwood
- Windows: Skylight(s)
- Basement: None
- Number of fireplaces: 1
- Fireplace features: Wood Burning, Gas Starter, Living Room
Interior area
- Total structure area: 0
Property
Parking
- Total spaces: 1
- Parking features: On Site, Garage Owned, Attached, Garage
- Attached garage spaces: 1
Accessibility
- Accessibility features: No Disability Access
Features
- Patio & porch: Deck, Patio
- Exterior features: Balcony
- Fencing: Fenced
Lot
- Features: Corner Lot, Landscaped
Details
- Parcel number: 14293023581010
- Special conditions: None
- Other equipment: Intercom, Ceiling Fan(s)
Construction
Type & style
- Home type: Townhouse
- Property subtype: Townhouse, Condominium, Single Family Residence
Materials
- Brick
- Foundation: Concrete Perimeter
Condition
- New construction: No
- Year built: 1995
Utilities & green energy
- Electric: Circuit Breakers
- Sewer: Public Sewer
- Water: Lake Michigan
Community & HOA
Community
- Security: Security System, Carbon Monoxide Detector(s)
- Subdivision: Embassy Club
HOA
- Has HOA: Yes
- Services included: Water, Insurance, Cable TV, Exterior Maintenance, Internet
- HOA fee: $685 monthly
Location
- Region: Chicago
Financial & listing details
- Tax assessed value: $898,470
- Annual tax amount: $13,138
- Date on market: 5/8/2024
- Listing terms: Cash
- Ownership: Condo
Price history
| Date | Event | Price |
|---|---|---|
| 6/28/2024 | Sold | $1,050,000+7.7% |
Source:  MRED as distributed by MLS GRID #12043490 Report a problem MRED as distributed by MLS GRID #12043490 Report a problem | ||
| 6/19/2024 | Pending sale | $975,000 |
Source: MRED as distributed by MLS GRID #12043490 Report a problem | ||
| 5/14/2024 | Contingent | $975,000 |
Source: MRED as distributed by MLS GRID #12043490 Report a problem | ||
| 5/8/2024 | Listed for sale | $975,000+30.9% |
Source: MRED as distributed by MLS GRID #12043490 Report a problem | ||
| 3/20/2020 | Sold | $745,000-3.9% |
Source: MRED as distributed by MLS GRID #10536838 Report a problem | ||
| 2/2/2020 | Pending sale | $775,000 |
Source: @properties #10536838 Report a problem | ||
| 10/22/2019 | Price change | $775,000-3.1% |
Source: @properties #10536838 Report a problem | ||
| 10/3/2019 | Listed for sale | $800,000+20.8% |
Source: @properties #10536838 Report a problem | ||
| 7/31/2013 | Sold | $662,500-3.3% |
Source: Public Record Report a problem | ||
| 6/5/2013 | Pending sale | $684,900 |
Source: Prello Realty #08323569 Report a problem | ||
| 5/16/2013 | Listed for sale | $684,900 |
Source: Prello Realty #08323569 Report a problem | ||
| 5/15/2013 | Pending sale | $684,900 |
Source: Prello Realty #08323569 Report a problem | ||
| 5/3/2013 | Price change | $684,900-3.4% |
Source: Prello Realty #08323569 Report a problem | ||
| 4/24/2013 | Listed for sale | $709,000+11.1% |
Source: Prello Realty #08323569 Report a problem | ||
| 8/16/2004 | Sold | $638,000+51.9% |
Source: Public Record Report a problem | ||
| 5/26/1999 | Sold | $420,000 |
Source: Public Record Report a problem | ||
Public tax history
| Year | Property taxes | Tax assessment |
|---|---|---|
| 2024 | $18,051 +17.5% | $89,847 +23.3% |
| 2023 | $15,369 +2.6% | $72,841 |
| 2022 | $14,982 +2.3% | $72,841 |
| 2021 | $14,648 +7.2% | $72,841 +13% |
| 2020 | $13,665 +2.3% | $64,446 -7.9% |
| 2019 | $13,364 +1.7% | $69,947 |
| 2018 | $13,138 -6% | $69,947 +2.4% |
| 2017 | $13,972 +2.2% | $68,282 |
| 2016 | $13,676 +9.3% | $68,282 |
| 2015 | $12,512 +28.2% | $68,282 +29.8% |
| 2014 | $9,763 +2% | $52,620 |
| 2013 | $9,570 +1.4% | $52,620 |
| 2012 | $9,442 -8.8% | $52,620 -17.6% |
| 2011 | $10,349 -0.4% | $63,864 |
| 2010 | $10,392 +4.4% | $63,864 |
| 2009 | $9,959 +7.8% | $63,864 -0.8% |
| 2008 | $9,238 +1% | $64,400 |
| 2007 | $9,146 -1.1% | $64,400 |
| 2006 | $9,245 +1.1% | $64,400 +15.1% |
| 2005 | $9,141 +1% | $55,943 |
| 2004 | $9,049 +2.2% | $55,943 |
| 2003 | $8,852 +14.2% | $55,943 +29.6% |
| 2002 | $7,754 +8.9% | $43,156 |
| 2001 | $7,123 -3.3% | $43,156 |
| 2000 | $7,363 -0.7% | $43,156 +12.6% |
| 1999 | $7,413 | $38,329 |
Find assessor info on the county website
Neighborhood: Lincoln Park
Nearby homes
- $956,6003 bd3 ba55k sqft1450 W Wrightwood Ave, Chicago, IL 60614Off Market
- $1,003,3002 bd3 ba2.1k sqft1446 W Wrightwood Ave, Chicago, IL 60614Off Market
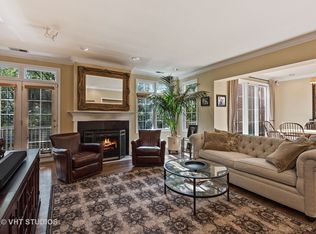
- $690,5003 bd2 ba55k sqft1444 W Wrightwood Ave, Chicago, IL 60614Off Market
- $900,0003 bd3 ba-- sqft1440 W Wrightwood Ave, Chicago, IL 60614Sold

- $1,112,3003 bd4 ba55k sqft1432 W Wrightwood Ave, Chicago, IL 60614Off Market
- $1,338,3003 bd3 ba2.5k sqft1430 W Wrightwood Ave, Chicago, IL 60614Off Market
- $980,7003 bd2 ba55k sqft2601 N Greenview Ave APT A, Chicago, IL 60614Off Market
- $49,3812 bd3 ba2k sqft2601 N Greenview Ave APT B, Chicago, IL 60614Off Market
- $1,104,5003 bd3 ba2.6k sqft2601 N Greenview Ave APT C, Chicago, IL 60614Off Market
Nearby schools
GreatSchools rating
- 10/10Prescott Elementary SchoolGrades: K-8Distance: 0.2 mi
- 7/10Lincoln Park High SchoolGrades: 9-12Distance: 1.2 mi
Schools provided by the listing agent
- Elementary: Prescott Elementary School
- High: Lincoln Park High School
- District: 299
Source: MRED as distributed by MLS GRID. This data may not be complete. We recommend contacting the local school district to confirm school assignments for this home.
Get a cash offer in 3 minutes
Find out how much your home could sell for in as little as 3 minutes with a no-obligation cash offer.
Estimated market value
$1,134,100
Get a cash offer in 3 minutes
Find out how much your home could sell for in as little as 3 minutes with a no-obligation cash offer.
Estimated market value
$1,134,100
- Illinois
- Cook County
- Chicago
- 60614
- Lincoln Park
- 1426 W Wrightwood Ave
Nearby cities
Nearby neighborhoods
Nearby zip codes
Other Chicago Topics
