Skip main navigation
Sold for $2,860,000
  • Tax assessed value
    $2,860,000

    1426 Walnut Dr, Campbell, CA 95008

    4beds
    3,000sqft
    Single Family Residence, Residential
    Built in 1948
    10,125 Square Feet Lot
    $2,998,900 Zestimate®
    $953/sqft
    $6,478 Estimated rent

    Home value

    $2,998,900

    $2.79M - $3.24M

    $6,478/mo

    Zestimate® history
    Loading
    Loading...

    Owner options

    List your home for rent

    $6,478/mo

    Rent Zestimate®

    Find your next renter with Zillow Rental Manager. Plus, with online applications, you can quickly screen prospective tenants – for free.

    Learn more

    $6,478/mo

    Rent Zestimate®

    Refinance and save

    $18,028/mo

    Est. payment

    Refinancing to a lower rate could help reduce your monthly payments and save thousands over the life of the loan.

    See today's rates

    $18,028/mo

    Est. payment

    Explore your selling options

    Work with a Zillow partner agent

    Leverage their expertise and Zillow's premium Showcase listings to get your home seen by more buyers.

    Get started

    List with your own agent

    Get your home in front of millions of buyers by listing it on Zillow.

    Learn how to do it

    Sell it yourself

    Take full control of how buyers see your home on Zillow by listing For Sale by Owner (FSBO).

    List your home

    What's special

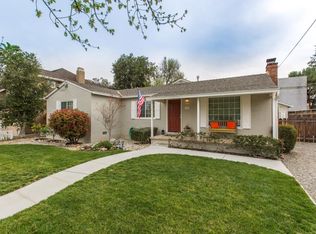
    Nestled in Campbell, this elegant and modern home at 1426 Walnut Drive offers 4 bedrooms, 2.5 bathrooms, and approximately 3000 square feet of refined living space. Step inside to discover a Chef-style kitchen with stainless steel appliances and granite countertops, seamlessly flowing into a spacious family/dining room with accordion doors opening to the resort-style backyard. The grand master suite boasts a custom walk-in closet, dual vanities, and a tub and shower. Enjoy the media room with its wine cellar and abundant seating area. Outside, a hobby/game room leads to a beautifully landscaped backyard with custom decking and lush greenery. Complete with an oversized 2-car garage, solar power, dual-zone temperature control, and RV parking with electrical hook-up, this home is designed for comfort and entertainment

    Zillow last checked:

    Listing updated:

    Listed by:

    Astha Mathur 01878592 408-314-3091,

    Compass 408-358-1111,

    Sunaina Arora 01915860 408-329-0502,

    Compass

    Bought with:

    Robert Luecke, 01881220

    ShopProp, Inc

    Source: MLSListings Inc,MLS#: ML81977372MLS Logo

    Facts & features

    Interior

    Bedrooms & bathrooms
    • Bedrooms: 4
    • Bathrooms: 3
    • Full bathrooms: 2
    • 1/2 bathrooms: 1
    Bedroom
    • Features: GroundFloorBedroom, PrimarySuiteRetreat, BedroomonGroundFloor2plus
    Bathroom
    • Features: DoubleSinks, PrimaryStallShowers, TubinPrimaryBedroom, FullonGroundFloor, HalfonGroundFloor
    Dining room
    • Features: BreakfastBar, DiningAreainLivingRoom
    Family room
    • Features: SeparateFamilyRoom
    Kitchen
    • Features: Countertop_Granite, ExhaustFan
    Heating
    • Central Forced Air, Heat Pump, Radiant Floor, Solar
    Cooling
    • Ceiling Fan(s), Central Air, Whole House Fan
    Appliances
    • Included: Gas Cooktop, Dishwasher, Exhaust Fan, Disposal, Built In Oven, Electric Oven, Washer/Dryer
    • Laundry: Inside
    Features
    • High Ceilings, One Or More Skylights, Video Audio System
    • Flooring: Hardwood
    • Doors: Other
    • Basement: Finished
    Interior area
    • Total structure area: 3,000
    • Total interior livable area: 3,000 sqft

    Property

    Parking
    • Total spaces: 8
    • Parking features: Detached
    • Garage spaces: 2
    Accessibility
    • Accessibility features: Other
    Features
    • Stories: 1
    • Patio & porch: Balcony/Patio
    • Exterior features: Back Yard, Barbecue, Storage Shed Structure, Drought Tolerant Plants
    Lot
    • Size: 10,125 sqft
    • Features: Mostly Level
    Details
    • Parcel number: 40622017
    • Zoning: R-1-1
    • Special conditions: Standard

    Construction

    Type & style
    • Home type: SingleFamily
    • Architectural style: Craftsman
    • Property subtype: Single Family Residence, Residential
    Materials
    • Foundation: Concrete Perimeter and Slab
    • Roof: Composition, Shingle
    Condition
    • New construction: No
    • Year built: 1948

    Utilities & green energy

    • Gas: PublicUtilities
    • Sewer: Public Sewer
    • Water: Public
    • Utilities for property: Public Utilities, Water Public, Solar

    Community & neighborhood

    Location
    • Region: Campbell

    Other

    Other facts
    • Listing agreement: ExclusiveAgency
    • Listing terms: CashorConventionalLoan

    Price history

    DateEventPrice
    9/26/2024Sold$2,860,000+5.9%$953/sqft
    Source: MLSListings Inc #ML81977372 Report a problem
    8/30/2024Pending sale$2,700,000$900/sqft
    Source: MLSListings Inc #ML81977372 Report a problem
    8/20/2024Listed for sale$2,700,000+50%$900/sqft
    Source: MLSListings Inc #ML81977372 Report a problem
    3/15/2019Sold$1,800,000-5.3%$600/sqft
    Source: Public Record Report a problem
    2/24/2019Pending sale$1,899,999$633/sqft
    Source: Intero Real Estate Services #ML81732619 Report a problem
    2/6/2019Price change$1,899,999-5%$633/sqft
    Source: Intero Real Estate Services #ML81732619 Report a problem
    12/4/2018Listed for sale$1,999,999-8.9%$667/sqft
    Source: Intero Real Estate Services #ML81732619 Report a problem
    10/1/2018Listing removed$2,195,000$732/sqft
    Source: Intero Real Estate Services #ML81709750 Report a problem
    8/4/2018Price change$2,195,000-6.6%$732/sqft
    Source: Intero Real Estate Services #ML81709750 Report a problem
    6/12/2018Listed for sale$2,350,000+228.2%$783/sqft
    Source: Intero Real Estate Services #ML81709750 Report a problem
    11/16/2004Sold$716,000+204.7%$239/sqft
    Source: Public Record Report a problem
    4/9/2002Sold$235,000-39%$78/sqft
    Source: Public Record Report a problem
    9/27/2001Sold$385,000$128/sqft
    Source: Public Record Report a problem

    Public tax history

    YearProperty taxesTax assessment
    2025$43,816 +77.3%$2,860,000 +45.3%
    2024$24,713 +1.4%$1,968,559 +2%
    2023$24,363 +0.8%$1,929,961 +2%
    2022$24,165 +1.8%$1,892,119 +2%
    2021$23,746 +2.6%$1,855,020 +1%
    2020$23,140 $1,836,000 +54.5%
    2019$23,140 +55.8%$1,188,381 +2%
    2018$14,853 $1,165,080 +2%
    2017$14,853 +1.4%$1,142,236 +2%
    2016$14,644 +8.1%$1,119,841 +1.5%
    2015$13,548 +3.4%$1,103,021 +2%
    2014$13,105 $1,081,415 +0.5%
    2013-- $1,076,529 +10.4%
    2012-- $975,000 +79.9%
    2011-- $542,000 -25.1%
    2010-- $723,920 +5%
    2009-- $689,500 -9.2%
    2008-- $759,558 +2%
    2007-- $744,665 +2%
    2006-- $730,065 +2%
    2005-- $715,750 +78.9%
    2004-- $400,031 +7.2%
    2003-- $373,014 +2%
    2002-- $365,700 +746.3%
    2001-- $43,210

    Find assessor info on the county website

    Neighborhood: San Tomas

    Nearby schools

    GreatSchools rating
    Schools provided by the listing agent
    • Elementary: CapriElementary_1
    • Middle: RollingHillsMiddle_1
    • High: WestmontHigh
    • District: CampbellUnionElementary

    Source: MLSListings Inc. This data may not be complete. We recommend contacting the local school district to confirm school assignments for this home.

    Get a cash offer in 3 minutes
    Find out how much your home could sell for in as little as 3 minutes with a no-obligation cash offer.
    Estimated market value
    $2,998,900
    Get a cash offer in 3 minutes
    Find out how much your home could sell for in as little as 3 minutes with a no-obligation cash offer.
    Estimated market value
    $2,998,900