This stunning 1.5-story home offers 4 bedrooms, 5 baths, and 4,800 sq ft of beautifully designed interior. Step into an inviting entrance foyer leading to a great room with high ceilings, a woodburning fireplace, and a built-in sound system. The open floor plan flows seamlessly into a gourmet eat-in kitchen featuring a large island, double oven, stainless appliances, and pantry—ideal for any home chef. The main-floor primary suite impresses with a custom-built walk-in closet and a spa-inspired bath featuring a double vanity and soaking tub. Additional highlights include elegant crown molding, abundant storage, and a finished lower level offering a bar, two sleeping quarters, and additional living space. Set on a level .75-acre lot, this property provides the perfect outdoor retreat—offering ample room for a future pool, play area, entertaining space, or room for pets to run and enjoy. Enjoy the convenience of a 3-car garage, irrigation system, and sump pump for peace of mind. Nestled in a sought-after Wildwood neighborhood within the acclaimed Rockwood School District, this home showcases a perfect harmony of style, quality, and everyday livability.
Closed
Zillow last checked:
Listing updated:
Bought with:
Jodie Tiberghien, 2019016244
Coldwell Banker Realty - Gundaker
Source: MARIS,MLS#: 25057524 Originating MLS: St. Louis Association of REALTORS
Originating MLS: St. Louis Association of REALTORSPrice history
| Date | Event | Price |
|---|---|---|
| 12/30/2025 | Sold | -- |
Source:  MARIS #25057524 Report a problem MARIS #25057524 Report a problem | ||
| 11/25/2025 | Pending sale | $775,000$161/sqft |
Source: MARIS #25057524 Report a problem | ||
| 11/13/2025 | Price change | $775,000-2.5%$161/sqft |
Source: MARIS #25057524 Report a problem | ||
| 10/23/2025 | Listed for sale | $794,900+39.7%$166/sqft |
Source: MARIS #25057524 Report a problem | ||
| 8/15/2011 | Sold | -- |
Source: Public Record Report a problem | ||
| 6/5/2011 | Price change | $569,000-4.4%$119/sqft |
Source: Prudential Alliance, REALTORS #11021934 Report a problem | ||
| 5/5/2011 | Listed for sale | $595,000$124/sqft |
Source: Prudential Alliance, REALTORS #11021934 Report a problem | ||
Nearby homes
- $795,5004 bd5 ba2.8k sqft1432 Wellington View Ln, Chesterfield, MO 63005Off Market
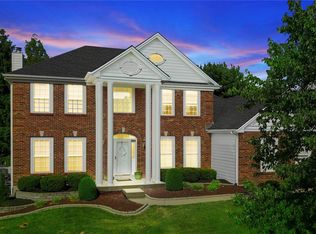
- $700,2004 bd3 ba3.5k sqft1420 Wellington View Ln, Chesterfield, MO 63005Off Market
- $819,5004 bd4 ba4.6k sqft1438 Wellington View Ln, Chesterfield, MO 63005Off Market
- $583,7003 bd2 ba2.4k sqft1408 Wellington View Ln, Chesterfield, MO 63005Off Market

Get a cash offer in 3 minutes
Find out how much your home could sell for in as little as 3 minutes with a no-obligation cash offer.
Estimated market value
$833,500
