Skip main navigation
Closed
  • $346,000

    1426 Westover Rd, Cleveland Heights, OH 44118

    4beds
    2,976sqft
    Single Family Residence
    Built in 1950
    0.56 Acres Lot
    $346,200 Zestimate®
    $116/sqft
    $2,743 Estimated rent

    Home value

    $346,200

    $329,000 - $364,000

    $2,743/mo

    Zestimate® history
    Loading
    Loading...

    Owner options

    List your home for rent

    $2,743/mo

    Rent Zestimate®

    Find your next renter with Zillow Rental Manager. Plus, with online applications, you can quickly screen prospective tenants – for free.

    Learn more

    $2,743/mo

    Rent Zestimate®

    Refinance and save

    $2,692/mo

    Est. payment

    Refinancing to a lower rate could help reduce your monthly payments and save thousands over the life of the loan.

    See today's rates

    $2,692/mo

    Est. payment

    Explore your selling options

    Work with a Zillow partner agent

    Leverage their expertise and Zillow's premium Showcase listings to get your home seen by more buyers.

    Get started

    List with your own agent

    Get your home in front of millions of buyers by listing it on Zillow.

    Learn how to do it

    Sell it yourself

    Take full control of how buyers see your home on Zillow by listing For Sale by Owner (FSBO).

    List your home

    What's special

    Four spacious bedroomsSeparate powder roomConvenient main-floor bedroomVaulted ceilingsOpen-concept designBeautifully renovated cape codSeating area
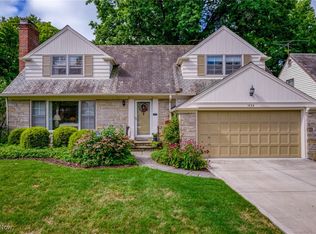
    This beautifully renovated cape cod located in the historic Forest Hill neighborhood seamlessly combines timeless architecture with modern luxury. Your dream of a private sanctuary comes to life with an abundance of nature light throughout. The thoughtfully designed layout offers four spacious bedrooms—including a convenient main-floor bedroom (that can also be used as an office) with separate powder room, upstairs primary suite with elegant en-suite full bathroom, seating area, large closets and 3.5 bathrooms, ensuring ample space and privacy for everyone. At the heart of the home lies the chef’s kitchen, a bright and airy masterpiece featuring vaulted ceilings and sliding doors that lead to the porch. Whether you're prep-cooking at the island, enjoying a casual meal in the breakfast nook or a formal meal in the separate dining room, the open-concept design keeps you connected to the inviting and spacious den. Boasting a durable slate roof, large partially finished basement with fireplace and oversized attached two car garage, this home is built to last. For a seamless transition, the property will be POS compliant at closing, and the seller is including a comprehensive home warranty.

    Zillow last checked:

    Listing updated:

    Listed by:

    Bonnie O'Rourke 216-418-5271 bonnieorourke@howardhanna.com,

    Howard Hanna

    Bought with:

    Amanda Nystrom, 2024002527

    Home Equity Realty Group

    Source: MLS Now,MLS#: 5218235Originating MLS: Akron Cleveland Association of REALTORS

    Facts & features

    Interior

    Bedrooms & bathrooms
    • Bedrooms: 4
    • Bathrooms: 4
    • Full bathrooms: 3
    • 1/2 bathrooms: 1
    • Main level bathrooms: 1
    • Main level bedrooms: 1
    Heating
    • Forced Air
    Cooling
    • Central Air
    Features
    • Basement: Partially Finished
    • Number of fireplaces: 2
    Interior area
    • Total structure area: 2,976
    • Total interior livable area: 2,976 sqft
    • Finished area above ground: 1,988
    • Finished area below ground: 988

    Property

    Parking
    • Parking features: Attached, Garage
    • Attached garage spaces: 2
    Features
    • Levels: Two
    • Stories: 2
    Lot
    • Size: 0.56 Acres
    Details
    • Parcel number: 68123008
    • Special conditions: Standard

    Construction

    Type & style
    • Home type: SingleFamily
    • Architectural style: Cottage,Colonial,Modern
    • Property subtype: Single Family Residence
    Materials
    • Brick, Stone, Wood Siding
    • Roof: Slate
    Condition
    • Updated/Remodeled
    • Year built: 1950
    Details
    • Warranty included: Yes

    Utilities & green energy

    • Sewer: Public Sewer
    • Water: Public

    Community & HOA

    HOA
    • Has HOA: Yes
    • Services included: None
    • HOA fee: $150 one time
    • HOA name: Forest Hill
    Location
    • Region: Cleveland Heights

    Financial & listing details

    • Price per square foot: $116/sqft
    • Tax assessed value: $275,000
    • Annual tax amount: $8,161
    • Date on market: 6/11/2026
    • Cumulative days on market: 145 days
    • Listing agreement: Exclusive Right To Sell

    Price history

    DateEventPrice
    11/4/2026Sold$346,000$116/sqft
    Source: MLS Now #5218235 Report a problem
    10/6/2026Contingent$346,000$116/sqft
    Source: MLS Now #5218235 Report a problem
    9/24/2026Listed for sale$346,000+1.9%$116/sqft
    Source: MLS Now #5218235 Report a problem
    8/25/2026Listing removed$339,500$114/sqft
    Source: MLS Now #5218235 Report a problem
    8/13/2026Price change$339,500-2.6%$114/sqft
    Source: MLS Now #5218235 Report a problem
    6/11/2026Listed for sale$348,500-7.8%$117/sqft
    Source: MLS Now #5218235 Report a problem
    6/6/2026Listing removed$378,000$127/sqft
    Source: MLS Now #5195300 Report a problem
    6/4/2026Listed for sale$378,000$127/sqft
    Source: MLS Now #5195300 Report a problem
    4/21/2026Listing removed$378,000$127/sqft
    Source: MLS Now #5195300 Report a problem
    3/23/2026Listed for sale$378,000+105.9%$127/sqft
    Source: MLS Now #5195300 Report a problem
    7/28/2025Sold$183,600-20.2%$62/sqft
    Source: MLS Now #5114837 Report a problem
    6/2/2025Pending sale$230,000$77/sqft
    Source: MLS Now #5114837 Report a problem
    5/22/2025Listed for sale$230,000$77/sqft
    Source: MLS Now #5114837 Report a problem

    Public tax history

    YearProperty taxesTax assessment
    2025$8,030 +11.3%$96,250
    2024$7,212 +30.7%$96,250 +58.1%
    2023$5,519 -0.3%$60,870
    2022$5,535 +2.1%$60,870
    2021$5,421 +7.8%$60,870 +16%
    2020$5,029 -36.4%$52,470 +0%
    2019$7,908 +54.6%$52,460 0%
    2018$5,116 +13.2%$52,470 +24%
    2017$4,519 +16%$42,320
    2016$3,897 +1.5%$42,320
    2015$3,837 -19.9%$42,320 -17%
    2014$4,792 +4.3%$51,000
    2013$4,596 +8.4%$51,000
    2012$4,240 -7.9%$51,000 -8.9%
    2011$4,602 +817.7%$56,000 -12.7%
    2010$501 -89.9%$64,120
    2009$4,950 -1.9%$64,120 -6%
    2008$5,048 +3%$68,220
    2007$4,900 -5.5%$68,220
    2006$5,188 -2.7%$68,220 +5.1%
    2005$5,334 +0.6%$64,930
    2004$5,301 +11.6%$64,930
    2003$4,748 +5.8%$64,930 +14.5%
    2002$4,487 -49.7%$56,700
    2001$8,913 +0.4%$56,700
    2000$8,879 $56,700
    Find assessor info on the county website

    Neighborhood: 44118

    Nearby schools

    GreatSchools rating
    Schools provided by the listing agent
    • District: Cleveland Hts-Univer - 1810

    Source: MLS Now. This data may not be complete. We recommend contacting the local school district to confirm school assignments for this home.

    Get a cash offer in 3 minutes
    Find out how much your home could sell for in as little as 3 minutes with a no-obligation cash offer.
    Estimated market value

    $346,200

    Get a cash offer in 3 minutes
    Find out how much your home could sell for in as little as 3 minutes with a no-obligation cash offer.
    Estimated market value

    $346,200