Gorgeous Townhome in Golden Bear! Welcome to this meticulously maintained 3-bedroom, 3 1/2 bath condo offering endless possibilities for work, play, or relaxation. This lovely condo is the perfect lock-and-leave, low-maintenance home. The main floor of this home boasts dramatic vaulted ceilings and spacious layout, abundance of natural light, large living room with a cozy gas fireplace and natural hardwood floor throughout. The open-concept design seamlessly connects the living room to the kitchen and dining area, creating an inviting flow that's ideal for entertaining or day-to-day living. The kitchen features plenty of granite counter space and a view into the family room. There is a private patio off the dining room for Al Fresco dining or just enjoying the quiet, mature neighborhood! There is a Powder 1/2 bath on the main floor. Upstairs you have 3 bedrooms and 2 baths ensuring long-term comfort and practicality. The Primary bedroom has a large walk-in closet as well as a luxurious private bath. The large basement with a 3/4 bath and wet bar nook could be a wonderful family room, movie room, or guest suite. Could easily be a 4th conforming bedroom with the two large egress windows. Enjoy the convenience of a one-car attached garage, complemented by an additional driveway parking spot. Located just one block from the pool, you will love the community and nearby open space and walking trails, perfect for morning strolls or evening escapes. Ideally situated close to shopping, medical offices, and schools, this home combines comfort, functionality, and convenience. Whether you're starting a new chapter or seeking a peaceful retreat, this condo offers everything you need to live your best life. Schedule your showing today and discover all the possibilities this home has to offer!
Sold for $460,000
Street View
$460,000
1426 Whitehall Dr #B, Longmont, CO 80504
3beds
2,194sqft
Condominium
Built in 2002
-- sqft lot
$454,900 Zestimate®
$210/sqft
$2,840 Estimated rent
Home value
$454,900
$423,000 - $491,000
$2,840/mo
Zestimate® history
Owner options
List your home for rent
$2,840/mo
Rent Zestimate®
Find your next renter with Zillow Rental Manager. Plus, with online applications, you can quickly screen prospective tenants – for free.
$2,840/mo
Rent Zestimate®
Refinance and save
$2,983/mo
Est. payment
Refinancing to a lower rate could help reduce your monthly payments and save thousands over the life of the loan.
$2,983/mo
Est. payment
Explore your selling options
Work with a Zillow partner agent
Leverage their expertise and Zillow's premium Showcase listings to get your home seen by more buyers.
Get startedList with your own agent
Get your home in front of millions of buyers by listing it on Zillow.
Learn how to do itSell it yourself
Take full control of how buyers see your home on Zillow by listing For Sale by Owner (FSBO).
List your homeWhat's special
Large basementWet bar nookPrivate patioLuxurious private bathDramatic vaulted ceilingsAbundance of natural lightLarge walk-in closet
Zillow last checked:
Listing updated:
Listed by:
Erik Park 303-440-6464,
Kearney Realty
Bought with:
Danya Apostolope, 100106930
LPT Realty
Source: IRES as distributed by MLS GRID,MLS#: 1042936
Facts & features
Interior
Bedrooms & bathrooms
- Bedrooms: 3
- Bathrooms: 4
- Full bathrooms: 2
- 3/4 bathrooms: 1
- 1/2 bathrooms: 1
- Main level bathrooms: 1
Primary bedroom
- Description: Carpet
- Features: Full Primary Bath, Luxury Features Primary Bath
- Level: Upper
- Area: 195 Square Feet
- Dimensions: 13 x 15
Bedroom 2
- Description: Carpet
- Level: Upper
- Area: 126 Square Feet
- Dimensions: 9 x 14
Bedroom 3
- Description: Carpet
- Level: Upper
- Area: 99 Square Feet
- Dimensions: 9 x 11
Dining room
- Description: Wood
- Level: Main
- Area: 108 Square Feet
- Dimensions: 12 x 9
Family room
- Description: Carpet
- Level: Basement
- Area: 300 Square Feet
- Dimensions: 15 x 20
Kitchen
- Description: Wood
- Level: Main
- Area: 136 Square Feet
- Dimensions: 8 x 17
Laundry
- Description: Other
- Level: Upper
- Area: 35 Square Feet
- Dimensions: 7 x 5
Living room
- Description: Wood
- Level: Main
- Area: 320 Square Feet
- Dimensions: 16 x 20
Heating
- Forced Air
Cooling
- Central Air, Ceiling Fan(s)
Appliances
- Included: Electric Range, Self Cleaning Oven, Dishwasher, Refrigerator, Washer, Dryer, Microwave, Disposal
- Laundry: Washer/Dryer Hookup
Features
- Separate Dining Room, Cathedral Ceiling(s), Open Floorplan, Walk-In Closet(s), High Ceilings
- Flooring: Wood
- Windows: Window Coverings
- Basement: Full,Partially Finished,Sump Pump
- Has fireplace: Yes
- Fireplace features: Gas, Living Room
Interior area
- Total structure area: 1,541
- Total interior livable area: 2,194 sqft
- Finished area above ground: 1,541
Property
Parking
- Total spaces: 1
- Parking features: Garage Door Opener, Oversized
- Attached garage spaces: 1
- Details: Attached
Accessibility
- Accessibility features: Level Lot, Level Drive, Near Bus, Low Carpet, Accessible Doors
Features
- Levels: Two
- Stories: 2
- Patio & porch: Patio
Lot
- Size: 25 Acres
- Features: Wooded, Evergreen Trees, Deciduous Trees, Level, Paved, Curbs, Gutters, Sidewalks, Fire Hydrant within 500 Feet
Details
- Parcel number: R0504621
- Zoning: PUD
- Special conditions: Private Owner
Construction
Type & style
- Home type: Condo
- Architectural style: Patio Home,Legal Conforming,Contemporary
- Property subtype: Condominium
- Attached to another structure: Yes
Materials
- Frame, Stone, Composition, Painted/Stained
- Roof: Composition
Condition
- New construction: No
- Year built: 2002
Details
- Builder model: 3 bed townhome
Utilities & green energy
- Electric: City of Longmon
- Gas: Xcel
- Sewer: Public Sewer
- Water: City
- Utilities for property: Natural Gas Available, Electricity Available, Cable Available, Individual Meter-Electric, Individual Meter-Gas, Satellite Avail, High Speed Avail
Green energy
- Energy efficient items: Windows
Community & HOA
Community
- Features: Pool, Park
- Security: Fire Alarm
- Subdivision: Golden Bear Condos 5th Supp
HOA
- Has HOA: Yes
- Services included: Common Amenities, Trash, Snow Removal, Maintenance Grounds, Security, Management, Utilities, Exterior Maintenance, Water, Insurance, Sewer
- HOA fee: $300 monthly
- HOA name: Golden Bear Condominium Associ
- HOA phone: 303-532-4148
- Second HOA fee: $55 monthly
- Second HOA name: Golden Bear Master
- Second HOA phone: 970-377-1626
Location
- Region: Longmont
Financial & listing details
- Price per square foot: $210/sqft
- Tax assessed value: $492,800
- Annual tax amount: $2,878
- Date on market: 9/4/2025
- Listing terms: Cash,Conventional,FHA,VA Loan
- Exclusions: Seller's personal possessions, Staging items
- Electric utility on property: Yes
- Road surface type: Asphalt
Price history
| Date | Event | Price |
|---|---|---|
| 10/24/2025 | Sold | $460,000-2.1%$210/sqft |
Source:  IRES as distributed by MLS GRID #1042936 Report a problem IRES as distributed by MLS GRID #1042936 Report a problem | ||
| 9/20/2025 | Pending sale | $470,000$214/sqft |
Source:  REcolorado as distributed by MLS GRID #IR1042936 Report a problem REcolorado as distributed by MLS GRID #IR1042936 Report a problem | ||
| 9/4/2025 | Listed for sale | $470,000+32.5%$214/sqft |
Source: REcolorado as distributed by MLS GRID #IR1042936 Report a problem | ||
| 10/30/2023 | Listing removed | -- |
Source: Zillow Rentals Report a problem | ||
| 10/9/2023 | Price change | $2,400-4%$1/sqft |
Source: Zillow Rentals Report a problem | ||
| 10/3/2023 | Listed for rent | $2,500+8.9%$1/sqft |
Source: Zillow Rentals Report a problem | ||
| 4/2/2019 | Sold | $354,800+21.5%$162/sqft |
Source: Public Record Report a problem | ||
| 3/12/2018 | Listing removed | $2,295$1/sqft |
Source: Fox Property Management Report a problem | ||
| 2/20/2018 | Listed for rent | $2,295$1/sqft |
Source: Fox Property Management Report a problem | ||
| 2/24/2016 | Sold | $292,000$133/sqft |
Source: IRES as distributed by MLS GRID #781556 Report a problem | ||
| 1/13/2016 | Listed for sale | $292,000+11.5%$133/sqft |
Source: RE/MAX of Boulder #781556 Report a problem | ||
| 10/21/2014 | Listing removed | $262,000$119/sqft |
Source: RE/MAX of Boulder, Inc #748331 Report a problem | ||
| 10/3/2014 | Listed for sale | $262,000+4.8%$119/sqft |
Source: RE/MAX of Boulder #748331 Report a problem | ||
| 5/29/2014 | Sold | $250,000$114/sqft |
Source: Public Record Report a problem | ||
| 3/25/2014 | Price change | $250,000-3.8%$114/sqft |
Source: Wright Kingdom #730441 Report a problem | ||
| 3/22/2014 | Listed for sale | $260,000+25.6%$119/sqft |
Source: Wright Kingdom, Inc #730441 Report a problem | ||
| 4/19/2013 | Sold | $207,000-1%$94/sqft |
Source: Public Record Report a problem | ||
| 3/15/2013 | Price change | $209,000-4.6%$95/sqft |
Source: Boulder Realty Group, LLC #701957 Report a problem | ||
| 3/2/2013 | Price change | $219,000-2.7%$100/sqft |
Source: Boulder Realty Group, LLC #701957 Report a problem | ||
| 1/3/2013 | Listed for sale | $225,000+9.8%$103/sqft |
Source: Boulder Realty Group, LLC #701957 Report a problem | ||
| 4/10/2008 | Sold | $205,000-0.5%$93/sqft |
Source: Public Record Report a problem | ||
| 5/29/2003 | Sold | $206,000$94/sqft |
Source: Public Record Report a problem | ||
Public tax history
| Year | Property taxes | Tax assessment |
|---|---|---|
| 2025 | $2,878 +1.4% | $30,800 -8.8% |
| 2024 | $2,839 +4.7% | $33,777 -1% |
| 2023 | $2,711 -1.3% | $34,104 +24.5% |
| 2022 | $2,746 +16.7% | $27,397 -2.8% |
| 2021 | $2,354 | $28,185 +16.3% |
| 2020 | $2,354 +5.5% | $24,231 |
| 2019 | $2,231 | $24,231 +3.2% |
| 2018 | $2,231 | $23,486 -9.6% |
| 2017 | $2,231 +17.1% | $25,966 +30.3% |
| 2016 | $1,905 +4.9% | $19,932 +32.5% |
| 2015 | $1,816 +29.2% | $15,044 |
| 2014 | $1,405 +2.6% | $15,044 |
| 2013 | $1,370 +6.8% | $15,044 +1.9% |
| 2012 | $1,283 -4.1% | $14,766 |
| 2011 | $1,337 +1.8% | -- |
| 2010 | $1,313 -3.2% | $15,530 |
| 2009 | $1,357 +12% | $15,530 -16.4% |
| 2008 | $1,211 +0.8% | $18,570 |
| 2007 | $1,201 -2% | $18,570 +1.3% |
| 2006 | $1,225 +6.1% | $18,340 |
| 2005 | $1,154 +90.1% | $18,340 -2.8% |
| 2004 | $607 | $18,870 |
Find assessor info on the county website
Neighborhood: 80501
Nearby homes
- $422,5002 bd2 ba1.2k sqft1426 Whitehall Dr UNIT D, Longmont, CO 80504Off Market
- $215,5002 bd2 ba2.4k sqft1426 Whitehall Dr UNIT D, Longmont, CO 80501Off Market
- $445,3003 bd4 ba2k sqft1422 Whitehall Dr #12-C, Longmont, CO 80501Off Market

- $464,9003 bd3 ba2.1k sqft1422 Whitehall Dr #12-B, Longmont, CO 80501Off Market
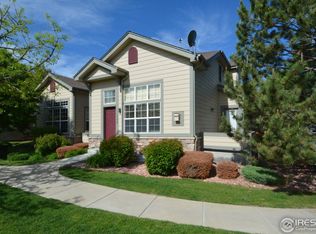
- $629,1003 bd4 ba2.6k sqft1626 Cedarwood Dr, Longmont, CO 80504Off Market
- $450,0002 bd4 ba2k sqft1428 Whitehall Dr #10C, Longmont, CO 80504Sold
- $655,0004 bd4 ba3.1k sqft1624 Cedarwood Dr, Longmont, CO 80504Sold
- $410,3002 bd2 ba1.5k sqft1424 Whitehall Dr UNIT A, Longmont, CO 80504Off Market
Nearby schools
GreatSchools rating
- 9/10Fall River Elementary SchoolGrades: PK-5Distance: 0.3 mi
- 5/10Trail Ridge Middle SchoolGrades: 6-8Distance: 0.8 mi
- 5/10Skyline High SchoolGrades: 9-12Distance: 0.9 mi
Schools provided by the listing agent
- Elementary: Fall River
- Middle: Trail Ridge
- High: Skyline
Source: IRES as distributed by MLS GRID. This data may not be complete. We recommend contacting the local school district to confirm school assignments for this home.
Get a cash offer in 3 minutes
Find out how much your home could sell for in as little as 3 minutes with a no-obligation cash offer.
Estimated market value
$454,900
Get a cash offer in 3 minutes
Find out how much your home could sell for in as little as 3 minutes with a no-obligation cash offer.
Estimated market value
$454,900
- Colorado
- Boulder County
- Longmont
- 80501
- 1426 Whitehall Dr Unit B
Nearby cities
Nearby neighborhoods
Nearby zip codes
Other Longmont Topics
