Skip main navigation
Closed
  • $322,900

    1426 Wyandotte Ave, Lakewood, OH 44107

    4beds
    1,536sqft
    Single Family Residence
    Built in 1909
    4,726 Square Feet Lot
    $322,900 Zestimate®
    $210/sqft
    $2,766 Estimated rent

    Home value

    $322,900

    $304,000 - $346,000

    $2,766/mo

    Zestimate® history
    Loading
    Loading...

    Owner options

    List your home for rent

    $2,766/mo

    Rent Zestimate®

    Find your next renter with Zillow Rental Manager. Plus, with online applications, you can quickly screen prospective tenants – for free.

    Learn more

    $2,766/mo

    Rent Zestimate®

    Refinance and save

    $2,288/mo

    Est. payment

    Refinancing to a lower rate could help reduce your monthly payments and save thousands over the life of the loan.

    See today's rates

    $2,288/mo

    Est. payment

    Explore your selling options

    Work with a Zillow partner agent

    Leverage their expertise and Zillow's premium Showcase listings to get your home seen by more buyers.

    Get started

    List with your own agent

    Get your home in front of millions of buyers by listing it on Zillow.

    Learn how to do it

    Sell it yourself

    Take full control of how buyers see your home on Zillow by listing For Sale by Owner (FSBO).

    List your home

    What's special

    Gas fireplaceAdditional storageLaundry areaDining areaClose to major highwaysNewer carpetWood flooring

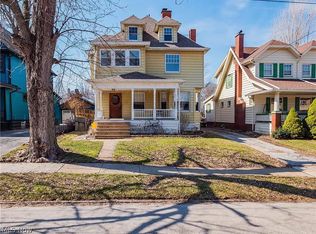
    Come see this well cared for home in the heart of Lakewood. The moment you pull up, you will be greeted by a beautiful front porch with tasteful landscaping. Once you walk in through the front door, the spacious living area, dining area and family room offer an abundance of room for entertaining with built in cabinets, wood flooring, and a gas fireplace to enjoy your evenings. The eat in kitchen is just a step away with all the appliances included. The first floor also offers a family room with newer carpet and a ½ bath. The second floor offers 4 bedrooms with a full bath and built in drawers for additional storage . The 4th bedroom would be perfect for a-in home office. The full basement offers a laundry area, additional storage, and a full bath with a shower. The backyard is spacious with a partially fenced yard and a patio to spend your evenings outside. Updates include: roof installed-approx. 2014, Furnace –4/5 yrs.. Close to major highways and walking distance to stores.

    This property is not currently displayed as for sale or rent on Zillow. This may be different from what's on other websites or public sources.

    Zillow last checked:

    Listing updated:

    Listed by:

    Jennifer L Taylor (440)327-6511nridgeville@russellrealtors.com,

    Russell Real Estate Services

    Bought with:

    Chris Bergin, 2006000532

    Berkshire Hathaway HomeServices Lucien Realty

    Lori A Del Regno, 2015003384

    Berkshire Hathaway HomeServices Lucien Realty

    Source: MLS Now,MLS#: 4460615MLS LogoOriginating MLS: Akron Cleveland Association of REALTORS

    Facts & features

    Interior

    Bedrooms & bathrooms
    • Bedrooms: 4
    • Bathrooms: 3
    • Full bathrooms: 2
    • 1/2 bathrooms: 1
    • Main level bathrooms: 1
    Primary bedroom
    • Description: Flooring: Carpet
    • Features: Window Treatments
    • Level: Second
    • Dimensions: 12.00 x 11.00
    Bedroom
    • Description: Flooring: Carpet
    • Features: Window Treatments
    • Level: Second
    • Dimensions: 12.00 x 10.00
    Bedroom
    • Description: Flooring: Carpet
    • Features: Window Treatments
    • Level: Second
    • Dimensions: 11.00 x 8.00
    Bedroom
    • Description: Flooring: Carpet
    • Features: Window Treatments
    • Level: Second
    • Dimensions: 10.00 x 7.00
    Bathroom
    • Level: First
    Dining room
    • Description: Flooring: Wood
    • Features: Window Treatments
    • Level: First
    • Dimensions: 12.00 x 12.00
    Eat in kitchen
    • Level: First
    • Dimensions: 14.00 x 10.00
    Entry foyer
    • Level: First
    Family room
    • Description: Flooring: Carpet
    • Level: First
    • Dimensions: 13.00 x 11.00
    Laundry
    • Level: Lower
    Living room
    • Description: Flooring: Wood
    • Features: Window Treatments
    • Level: First
    • Dimensions: 19.00 x 12.00
    Utility room
    • Level: Lower
    Heating
    • Forced Air, Fireplace(s), Gas
    Cooling
    • Central Air
    Features
    • Basement: Full,Other
    • Number of fireplaces: 1
    • Fireplace features: Gas
    Interior area
    • Total structure area: 1,536
    • Total interior livable area: 1,536 sqft
    • Finished area above ground: 1,536

    Property

    Parking
    • Total spaces: 1
    • Parking features: Detached, Garage, Paved
    • Garage spaces: 1
    Features
    • Levels: Two
    • Stories: 2
    • Patio & porch: Patio
    Lot
    • Size: 4,726 Square Feet
    • Dimensions: 45 x 105
    Details
    • Parcel number: 31501039

    Construction

    Type & style
    • Home type: SingleFamily
    • Architectural style: Colonial
    • Property subtype: Single Family Residence
    Materials
    • Aluminum Siding, Vinyl Siding
    • Roof: Asphalt,Fiberglass
    Condition
    • Year built: 1909

    Utilities & green energy

    • Sewer: Public Sewer
    • Water: Public

    Community & HOA

    Community
    • Subdivision: Brewer French & Kees
    HOA
    • Has HOA: No
    Location
    • Region: Lakewood

    Financial & listing details

    • Price per square foot: $210/sqft
    • Tax assessed value: $262,000
    • Annual tax amount: $4,981
    • Date on market: 5/22/2023
    • Cumulative days on market: 24 days
    • Listing terms: Cash,Conventional,FHA,VA Loan

    Price history

    DateEventPrice
    7/14/2023Sold$262,000-6.4%$171/sqft
    Source: MLS Now #4460615 Report a problem
    6/12/2023Pending sale$279,900$182/sqft
    Source: MLS Now #4460615 Report a problem
    5/30/2023Price change$279,900-3.4%$182/sqft
    Source: MLS Now #4460615 Report a problem
    5/22/2023Listed for sale$289,900+126.5%$189/sqft
    Source: MLS Now #4460615 Report a problem
    1/25/2001Sold$128,000$83/sqft
    Source: MLS Now #1029521 Report a problem

    Public tax history

    YearProperty taxesTax assessment
    2025$5,878 -0.2%$91,700
    2024$5,890 +19%$91,700 +39.1%
    2023$4,949 -0.6%$65,940
    2022$4,981 +1%$65,940
    2021$4,930 +12.8%$65,940 +29%
    2020$4,371 -0.4%$51,100
    2019$4,391 +2.6%$51,100
    2018$4,278 +15.5%$51,100 +27.1%
    2017$3,703 -4.1%$40,190
    2016$3,862 +5%$40,190
    2015$3,678 -0.1%$40,190 +4%
    2014$3,681 +1.1%$38,650
    2013$3,642 +11.3%$38,650
    2012$3,272 -1.5%$38,650 -3.7%
    2011$3,320 +0.3%$40,120
    2010$3,312 +9.3%$40,120
    2009$3,030 -1.5%$40,120 -6%
    2008$3,076 +1.5%$42,670
    2007$3,032 +0.4%$42,670
    2006$3,018 -0.5%$42,670 +5.2%
    2005$3,032 +1%$40,570
    2004$3,003 +8.3%$40,570
    2003$2,774 +11.5%$40,570 +14.5%
    2002$2,487 -45.7%$35,420
    2001$4,576 -0.1%$35,420
    2000$4,580 $35,420
    Find assessor info on the county website

    Neighborhood: 44107

    Nearby schools

    GreatSchools rating
    Schools provided by the listing agent
    • District: Lakewood CSD (Cuyahoga)- 1817

    Source: MLS Now. This data may not be complete. We recommend contacting the local school district to confirm school assignments for this home.

    Get a cash offer in 3 minutes
    Find out how much your home could sell for in as little as 3 minutes with a no-obligation cash offer.
    Estimated market value
    $322,900
    Get a cash offer in 3 minutes
    Find out how much your home could sell for in as little as 3 minutes with a no-obligation cash offer.
    Estimated market value
    $322,900