Skip main navigation
Off market
  • $1,812,600

    14260 214th Way NE, Woodinville, WA 98077

    4beds
    3,136sqft
    SingleFamily
    Built in 1997
    0.48 Acres Lot
    $1,812,600 Zestimate®
    $578/sqft
    $5,515 Estimated rent

    Home value

    $1,812,600

    $1.70M - $1.94M

    $5,515/mo

    Zestimate® history
    Loading
    Loading...

    Owner options

    List your home for rent

    $5,515/mo

    Rent Zestimate®

    Find your next renter with Zillow Rental Manager. Plus, with online applications, you can quickly screen prospective tenants – for free.

    Learn more

    $5,515/mo

    Rent Zestimate®

    Refinance and save

    $11,030/mo

    Est. payment

    Refinancing to a lower rate could help reduce your monthly payments and save thousands over the life of the loan.

    See today's rates

    $11,030/mo

    Est. payment

    Explore your selling options

    Work with a Zillow partner agent

    Leverage their expertise and Zillow's premium Showcase listings to get your home seen by more buyers.

    Get started

    List with your own agent

    Get your home in front of millions of buyers by listing it on Zillow.

    Learn how to do it

    Sell it yourself

    Take full control of how buyers see your home on Zillow by listing For Sale by Owner (FSBO).

    List your home

    What's special

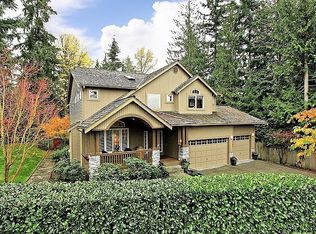
    Pristine Buchan built home in the Collin Creek area of sought after Lake of the Woods in Woodinville. The ideal floor plan with 4 bedrooms upstairs, 2.5 baths, study or den on the main floor and a bonus room up with a closet. Located on a non-through quiet street, this 3136* sq ft home rests on a shy half acre lot with beautiful plantings, large private patio, sprinklers and half sized sports court. The 2 story foyer opens up into the formal living room with tall ceiling height with double crown moldings, marble surround gas fireplace with maple mantel and columned entry into the adjacent formal dining room with no steps! The dining room features double crown moldings, wainscoting and views of the private backyard. The informal rooms are spacious and inviting comprised of the updated kitchen with new quartz counters, center island with breakfast bar, alder cabinetry with glass doors on some upper cabinets, new stainless steel appliances including a 4 burner gas stove, GE Profile double ovens and Bosh dishwasher. The adjacent family room; one contiguous space with no steps or railings, features alder built-ins and bookshelves, crown molding and a stone gas fireplace with mantel and raised hearth. The breakfast nook between the kitchen and family room enjoys a door leading to the patio and backyard. Off the foyer are French doors leading to the study or office; a functional, square room that features crown molding and chair rail details. The powder bath is located off the family room hallway and the full size laundry room with a sink and cabinets is off the back hall. Upstairs are the 4 bedrooms including the master suite which is generously sized and features double crown moldings and private backyard views. The en-suite bath boasts heated tile floors, soaking tub, tiled shower, chrome plumbing and walk-in closet. 3 other bedrooms share the full bath and the bonus room at the end of the hall completes the upstairs. Additional highlights of this lovely home include a new Presidential TL roof in 2015, maple hardwood floors on the main level, sprinkler system front and back and security system.

    This property is not currently displayed as for sale or rent on Zillow. This may be different from what's on other websites or public sources.

    Facts & features

    Interior

    Bedrooms & bathrooms
    • Bedrooms: 4
    • Bathrooms: 3
    • Full bathrooms: 2
    • 1/2 bathrooms: 1
    Heating
    • Forced air, Gas
    Appliances
    • Included: Dishwasher, Freezer, Garbage disposal, Microwave, Range / Oven, Refrigerator
    Features
    • Flooring: Tile, Carpet, Hardwood
    • Has fireplace: Yes
    Interior area
    • Total interior livable area: 3,136 sqft

    Property

    Parking
    • Total spaces: 3
    • Parking features: Garage - Attached
    Features
    • Exterior features: Stone, Wood
    • Has view: Yes
    • View description: Territorial
    Lot
    • Size: 0.48 Acres
    Details
    • Parcel number: 1685800220

    Construction

    Type & style
    • Home type: SingleFamily
    Materials
    • Roof: Composition
    Condition
    • Year built: 1997

    Community & HOA

    HOA
    • Has HOA: Yes
    • HOA fee: $57 monthly
    Location
    • Region: Woodinville

    Financial & listing details

    • Price per square foot: $578/sqft
    • Tax assessed value: $1,773,000
    • Annual tax amount: $17,099

    Price history

    DateEventPrice
    3/16/2017Sold$1,110,000+11.2%$354/sqft
    Source: NWMLS as distributed by MLS GRID #1075170 Report a problem
    2/16/2017Pending sale$998,000$318/sqft
    Source: John L Scott Real Estate #1075170 Report a problem
    2/8/2017Listed for sale$998,000+129.5%$318/sqft
    Source: John L Scott Real Estate #1075170 Report a problem
    6/20/1997Sold$434,950$139/sqft
    Source: Public Record Report a problem

    Public tax history

    YearProperty taxesTax assessment
    2025$17,099 +12.6%$1,773,000 +6.6%
    2024$15,188 +12.3%$1,663,000 +19.9%
    2023$13,518 -6.1%$1,387,000 -17.6%
    2022$14,394 +19.9%$1,684,000 +43.2%
    2021$12,004 +10.9%$1,176,000 +23.3%
    2020$10,826 -2.1%$954,000 -2.7%
    2019$11,058 +12.2%$980,000 +10%
    2018$9,856 -3.1%$891,000 +7.1%
    2017$10,167 +14.1%$832,000 +11.2%
    2016$8,912 $748,000 +4.8%
    2015$8,912 $714,000 -0.8%
    2014$8,912 $720,000 +15.9%
    2013$8,912 $621,000 +9.1%
    2012-- $569,000 -3.9%
    2011-- $592,000 -6.8%
    2010-- $635,000
    2009-- $635,000 -11.1%
    2007-- $714,000 +6.6%
    2006-- $670,000 +3.4%
    2005-- $648,000 +40%
    2001$5,983 -3.8%$463,000 +3.3%
    2000$6,222 $448,000
    Find assessor info on the county website

    Neighborhood: 98077

    Nearby schools

    GreatSchools rating
    Schools provided by the listing agent
    • Elementary: Wilder Elem
    • Middle: Evergreen Middle
    • High: Redmond High

    Source: The MLS. This data may not be complete. We recommend contacting the local school district to confirm school assignments for this home.

    Get a cash offer in 3 minutes
    Find out how much your home could sell for in as little as 3 minutes with a no-obligation cash offer.
    Estimated market value
    $1,812,600
    Get a cash offer in 3 minutes
    Find out how much your home could sell for in as little as 3 minutes with a no-obligation cash offer.
    Estimated market value
    $1,812,600