Welcome to luxurious living in the equestrian lovers paradise just a short walk or golf cart ride from the Wellington Equestrian Festival in the coveted Equestrian Club Estates. This impeccably remodeled 3 bedroom, 2.5 bathroom townhome offers a blend of sophistication and comfort, surrounded by lush landscaping. Step inside to discover the timeless elegance of oak wood floors, gracing every inch of this home. Indulge in the finest details with high end fixtures, thoughtfully curated throughout. An open kitchen featuring an integrated refrigerator/freezer and a sleek induction cooktop, perfect for gourmet meals or everyday cooking. Expansive impact windows allow for natural light, easily dimmed by electric shades. The garage features a mini split AC for temperature controlled storage even during the hot summer months.
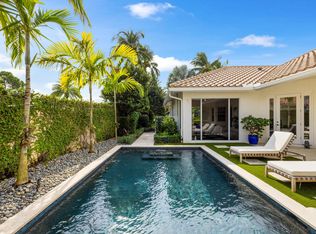
Nestled on one of the larger lots, this residence offers ample space for outdoor entertainment, highlighted by an immense infinity pool, inviting relaxation and rejuvenation after long horse show days.
DISCLAIMER: All information provided to you regarding this Property by Realtor and her associates has been obtained from third parties such as the Multiple Listing Service, public records and other sources. All Buyers should independently verify all information provided regarding this Property. The Sellers, Realtor and Broker make no representation as to the accuracy of this information. All Buyers should perform their own independent due diligence regarding this Property before executing a Contract for Sale and Purchase for this Property.
Sold for $2,100,000
$2,100,000
14260 Calypso Lane, Wellington, FL 33414
3beds
2,170sqft
Townhouse
Built in 2000
9,583 Square Feet Lot
$2,167,800 Zestimate®
$968/sqft
$4,840 Estimated rent
Home value
$2,167,800
$1.93M - $2.43M
$4,840/mo
Zestimate® history
Owner options
List your home for rent
$4,840/mo
Rent Zestimate®
Find your next renter with Zillow Rental Manager. Plus, with online applications, you can quickly screen prospective tenants – for free.
$4,840/mo
Rent Zestimate®
Refinance and save
$15,359/mo
Est. payment
Refinancing to a lower rate could help reduce your monthly payments and save thousands over the life of the loan.
$15,359/mo
Est. payment
Explore your selling options
Work with a Zillow partner agent
Leverage their expertise and Zillow's premium Showcase listings to get your home seen by more buyers.
Get startedList with your own agent
Get your home in front of millions of buyers by listing it on Zillow.
Learn how to do itSell it yourself
Take full control of how buyers see your home on Zillow by listing For Sale by Owner (FSBO).
List your homeWhat's special
Zillow last checked:
Listing updated:
Listed by:
Maria O Mendelsohn 561-772-6321,
Douglas Elliman Wellington
Bought with:
Marley Overman, 3231798
Illustrated Properties LLC (We
Source: BeachesMLS,MLS#: R10970910 Originating MLS: BeachesMLS
Originating MLS: BeachesMLSFacts & features
Interior
Bedrooms & bathrooms
- Bedrooms: 3
- Bathrooms: 3
- Full bathrooms: 2
- 1/2 bathrooms: 1
- Main level bathrooms: 2
- Main level bedrooms: 1
Primary bedroom
- Level: Main
- Area: 195
- Dimensions: 15 X 13
Bedroom 2
- Level: Upper
- Area: 143
- Dimensions: 13 X 11
Bedroom 3
- Level: Upper
- Area: 130
- Dimensions: 13 X 10
Kitchen
- Level: Main
- Area: 117
- Dimensions: 13 X 9
Living room
- Level: Main
- Area: 504
- Dimensions: 24 X 21
Loft
- Level: Upper
- Area: 270
- Dimensions: 18 X 15
Heating
- Central, Electric, Individual
Cooling
- Central Air, Ceiling Fan(s), Electric
Appliances
- Included: Dryer, Dishwasher, Electric Range, Electric Water Heater, Free-Standing Freezer, Disposal, Ice Maker, Microwave, Refrigerator, Water Heater, Washer
- Laundry: Inside
Features
- Dual Sinks, Kitchen Island, Kitchen/Dining Combo, Main Level Primary, Separate Shower, Walk-In Closet(s)
- Flooring: Wood
- Windows: Blinds, Sliding
Interior area
- Total structure area: 2,515
- Total interior livable area: 2,170 sqft
Property
Parking
- Total spaces: 1
- Parking features: Attached, Garage, Garage Door Opener
- Attached garage spaces: 1
Features
- Levels: Two
- Stories: 2
- Entry location: Entry Level Living Area Y
- Patio & porch: Patio
- Exterior features: Outdoor Living Area
- Has private pool: Yes
- Pool features: Heated, In Ground, Pool Equipment
- Fencing: Fenced
- Has view: Yes
- View description: Canal, Pool
- Has water view: Yes
- Water view: Canal
- Waterfront features: Canal Front
Lot
- Size: 9,583 Square Feet
- Dimensions: 59 x 180 x 48 x 188
- Features: Many Trees, Sprinklers Automatic, < 1/4 Acre
Details
- Parcel number: 73414420070000100
- Zoning: EOZD(c
Construction
Type & style
- Home type: Townhouse
- Property subtype: Townhouse
Materials
- Block, Concrete
- Roof: Concrete,Tile
Condition
- Resale
- New construction: No
- Year built: 2000
Utilities & green energy
- Electric: 3 Phase
- Sewer: Public Sewer
- Water: Public
- Utilities for property: Cable Available, Sewer Available, Water Available
Community & HOA
Community
- Features: Home Owners Association, Gated, Street Lights, Sidewalks
- Security: Gated with Guard, Gated Community, Smoke Detector(s)
- Subdivision: EQUESTRIAN CLUB ESTATES 3
HOA
- Has HOA: Yes
- Amenities included: Sidewalks
- Services included: Common Areas, Maintenance Grounds, Security
- HOA fee: $830 monthly
- HOA phone: 561-641-8554
Location
- Region: Wellington
Financial & listing details
- Price per square foot: $968/sqft
- Tax assessed value: $1,710,046
- Annual tax amount: $32,643
- Date on market: 5/29/2025
- Cumulative days on market: 441 days
- Listing terms: Cash,Conventional
- Road surface type: Paved
Price history
| Date | Event | Price |
|---|---|---|
| 7/25/2025 | Sold | $2,100,000-17.6%$968/sqft |
Source:  BeachesMLS #R10970910 Report a problem BeachesMLS #R10970910 Report a problem | ||
| 7/7/2025 | Pending sale | $2,550,000$1,175/sqft |
Source: BeachesMLS #RX-10970910 Report a problem | ||
| 5/19/2025 | Listing removed | $2,550,000$1,175/sqft |
Source:  Douglas Elliman #RX-10970910 Report a problem Douglas Elliman #RX-10970910 Report a problem | ||
| 4/5/2025 | Listed for sale | $2,550,000$1,175/sqft |
Source: Douglas Elliman #RX-10970910 Report a problem | ||
| 3/29/2025 | Pending sale | $2,550,000$1,175/sqft |
Source: Douglas Elliman #RX-10970910 Report a problem | ||
| 3/14/2025 | Price change | $2,550,000-5.6%$1,175/sqft |
Source: BeachesMLS #RX-10970910 Report a problem | ||
| 1/22/2025 | Price change | $2,700,000-6.9%$1,244/sqft |
Source: BeachesMLS #RX-10970910 Report a problem | ||
| 10/20/2024 | Price change | $2,900,000-9.4%$1,336/sqft |
Source: BeachesMLS #RX-10970910 Report a problem | ||
| 3/21/2024 | Listed for sale | $3,200,000+10.3%$1,475/sqft |
Source: BeachesMLS #RX-10970910 Report a problem | ||
| 3/1/2024 | Listing removed | $2,900,000$1,336/sqft |
Source: Douglas Elliman #RX-10959261 Report a problem | ||
| 2/15/2024 | Listed for sale | $2,900,000+38.1%$1,336/sqft |
Source: BeachesMLS #RX-10959261 Report a problem | ||
| 6/1/2022 | Sold | $2,100,000+285.3%$968/sqft |
Source: Public Record Report a problem | ||
| 8/28/2012 | Listing removed | $545,000$251/sqft |
Source: Illustrated Properties Real Estate #R3130775 Report a problem | ||
| 8/26/2012 | Listed for sale | $545,000+36.3%$251/sqft |
Source: Illustrated Properties Real Estate #R3130775 Report a problem | ||
| 9/13/2010 | Sold | $400,000-26.6%$184/sqft |
Source: Public Record Report a problem | ||
| 2/26/2010 | Price change | $545,000-8.4%$251/sqft |
Source: Illustrated Properties Real Estate #R3070815 Report a problem | ||
| 12/6/2009 | Listed for sale | $595,000+8.2%$274/sqft |
Source: Illustrated Properties Real Estate #R3070815 Report a problem | ||
| 11/1/2007 | Sold | $550,000+100.1%$253/sqft |
Source: Agent Provided Report a problem | ||
| 1/19/2000 | Sold | $274,900+292.7%$127/sqft |
Source: Public Record Report a problem | ||
| 9/24/1999 | Sold | $70,000$32/sqft |
Source: Public Record Report a problem | ||
Public tax history
| Year | Property taxes | Tax assessment |
|---|---|---|
| 2025 | $32,747 +0.3% | $1,710,046 +0.3% |
| 2024 | $32,643 -0.8% | $1,705,467 -0.1% |
| 2023 | $32,891 +57.7% | $1,706,918 +58.7% |
| 2022 | $20,854 +5% | $1,075,586 +6.6% |
| 2021 | $19,868 +6.1% | $1,008,592 +5.7% |
| 2020 | $18,728 -0.1% | $954,203 +0.9% |
| 2019 | $18,749 | $945,326 +5.8% |
| 2018 | $18,749 +12.8% | $893,254 +12.4% |
| 2017 | $16,619 +9.2% | $794,691 +22.6% |
| 2016 | $15,223 +3.3% | $647,968 +10% |
| 2015 | $14,741 +24% | $589,062 +10% |
| 2014 | $11,892 +12.5% | $535,511 +17.3% |
| 2013 | $10,567 +12% | $456,500 +10% |
| 2012 | $9,431 +3% | $415,000 +5.3% |
| 2011 | $9,159 +1.4% | $394,000 +2.3% |
| 2010 | $9,032 -6.3% | $385,200 -10% |
| 2009 | $9,644 -3.2% | $428,000 -13.7% |
| 2008 | $9,965 -10.2% | $495,684 -11.8% |
| 2007 | $11,095 +0.4% | $562,000 +10% |
| 2006 | $11,052 | $511,000 +26.2% |
| 2005 | -- | $405,000 +17.4% |
| 2004 | $4,419 +1483.8% | $345,000 +15.8% |
| 2003 | $279 -95.4% | $298,000 +11.6% |
| 2002 | $6,091 -1.2% | $267,000 |
| 2001 | $6,164 +685.6% | $267,000 +790% |
| 2000 | $785 +20.2% | $30,000 |
| 1999 | $653 | $30,000 |
Find assessor info on the county website
Neighborhood: Equestrian Club Estates
Nearby homes
- $2,299,0003 bd3 ba2.1k sqft14270 Calypso Ln, Wellington, FL 33414For Sale
- $1,858,6003 bd2 ba2.1k sqft14240 Calypso Ln, Wellington, FL 33414Off Market
- $2,054,0004 bd4 ba1.9k sqft14280 Calypso Ln, Wellington, FL 33414Off Market

- $1,622,4003 bd3 ba1.9k sqft14220 Calypso Ln, Wellington, FL 33414Off Market
- $3,100,0003 bd3 ba2.1k sqft14200 Calypso Ln, Wellington, FL 33414Sold
- $1,982,6003 bd3 ba2.1k sqft14290 Calypso Ln, Wellington, FL 33414Off Market
- $3,576,200-- bd-- ba-- sqftCalypso Ln, Wellington, FL 33414Off Market
- $1,883,1003 bd3 ba1.7k sqft14259 Calypso Ln, Wellington, FL 33414Off Market
Nearby schools
GreatSchools rating
- 6/10New Horizons Elementary SchoolGrades: PK-7Distance: 0.9 mi
- 6/10Wellington High SchoolGrades: 9-12Distance: 1.3 mi
- 8/10Polo Park Middle SchoolGrades: 6-8Distance: 2.4 mi
Schools provided by the listing agent
- Elementary: New Horizons
- Middle: Polo Park
- High: Wellington
Source: BeachesMLS. This data may not be complete. We recommend contacting the local school district to confirm school assignments for this home.
Get a cash offer in 3 minutes
Find out how much your home could sell for in as little as 3 minutes with a no-obligation cash offer.
Estimated market value
$2,167,800
Get a cash offer in 3 minutes
Find out how much your home could sell for in as little as 3 minutes with a no-obligation cash offer.
Estimated market value
$2,167,800
- Florida
- Palm Beach County
- Wellington
- 33414
- Equestrian Club Estates
- 14260 Calypso Lane
Nearby cities
Nearby neighborhoods
Nearby zip codes
Other Wellington Topics
