**PRICE REDUCED** Nestled in the prestigious Hansen's Reserve, this exquisite FULLY FURNISHED Colonial-style residence offers a harmonious blend of luxury and comfort, perfect for those seeking an elevated lifestyle. Spanning over 3,800 square feet, this meticulously maintained home boasts four spacious bedrooms and three full bathrooms, providing ample space for relaxation and entertainment. * Step inside to discover a warm and inviting interior adorned with elegant crown moldings and chair railings that enhance the traditional charm. The heart of the home is the gourmet kitchen, featuring upgraded countertops, stainless steel appliances, an induction stove top, and a generous island that invites culinary creativity. Enjoy casual meals in the eat-in kitchen or host formal gatherings in the separate dining room, where memories are sure to be made. The family room, seamlessly connected to the kitchen, is a cozy retreat complete with surround sound and a gas fireplace that adds warmth and ambiance. Large windows adorned with tasteful treatments allow natural light to flood the space, creating an inviting atmosphere throughout. The main level also features beautiful hardwood flooring and carpet flooring, ensuring both style and durability. * Retreat upstairs to the luxurious primary suite, where a walk-in closet and a spa-like bathroom await. Indulge in the soaking tub or refresh in the stall shower, surrounded by elegant finishes that elevate your daily routine, including a king-size bed with a Purple mattress and adjustable bed frame base. The remaining three bedrooms are also on the top level and share a bathroom with a double vanity. You won't have to carry laundry up and down stairs because the laundry room is also on the top level! * The finished basement boasts not only a large rec room with a custom bar, but an exercise room complete with weights, a Peloton Bike, and a Peloton Treadmill, which will all convey with the home. You will also find the third full bathroom. * The outdoor space is equally impressive, set on a sprawling 3.2-acre lot with meticulously landscaped grounds. Enjoy serene evenings on the expansive deck, perfect for alfresco dining or simply unwinding in nature's embrace. The side-entry two-car garage provides convenience and an EV car charger that will come with the home. * There is a one-year home warranty being provided. The home also comes FULLY FURNISHED, complete with a custom bar, furniture, kitchenware, exercise equipment, mini-fridges, mounted televisions, and much more! There is no HOA, and it is located perfectly in the middle of PAX, DC! * Recent updates include a new second-level HVAC in 2023; a new refrigerator, garbage disposal, and dishwasher in 2024; and new heating elements in the hot water heater in 2025. * This home is not just a residence; it's a lifestyle. With its blend of high-end finishes, thoughtful design, and a tranquil setting, it offers an unparalleled living experience. Embrace the opportunity to call this stunning property your own, where luxury meets comfort in every detail.
Sold for $749,900
$749,900
14260 Flowing Creek Ct, Bryantown, MD 20617
4beds
3,814sqft
Single Family Residence
Built in 2012
3.2 Acres Lot
$751,200 Zestimate®
$197/sqft
$3,834 Estimated rent
Home value
$751,200
$699,000 - $811,000
$3,834/mo
Zestimate® history
Owner options
List your home for rent
$3,834/mo
Rent Zestimate®
Find your next renter with Zillow Rental Manager. Plus, with online applications, you can quickly screen prospective tenants – for free.
$3,834/mo
Rent Zestimate®
Refinance and save
$4,679/mo
Est. payment
Refinancing to a lower rate could help reduce your monthly payments and save thousands over the life of the loan.
$4,679/mo
Est. payment
Explore your selling options
Work with a Zillow partner agent
Leverage their expertise and Zillow's premium Showcase listings to get your home seen by more buyers.
Get startedList with your own agent
Get your home in front of millions of buyers by listing it on Zillow.
Learn how to do itSell it yourself
Take full control of how buyers see your home on Zillow by listing For Sale by Owner (FSBO).
List your homeWhat's special
Gas fireplaceGenerous islandElegant finishesFinished basementWalk-in closetStall showerCozy retreat
Zillow last checked:
Listing updated:
Listed by:
Sherman Gray 410-598-7470,
Mohler and Gary Realtors LLC
Bought with:
William Sammons, 635430
Home Towne Real Estate
Source: Bright MLS,MLS#: MDCH2051310
Facts & features
Interior
Bedrooms & bathrooms
- Bedrooms: 4
- Bathrooms: 4
- Full bathrooms: 3
- 1/2 bathrooms: 1
- Main level bathrooms: 1
Rooms
- Room types: Dining Room, Primary Bedroom, Bedroom 2, Bedroom 3, Bedroom 4, Kitchen, Family Room, Foyer, Breakfast Room, Exercise Room, Laundry, Office, Recreation Room, Utility Room, Bathroom 1, Bathroom 3, Primary Bathroom, Half Bath
Primary bedroom
- Features: Attached Bathroom, Walk-In Closet(s), Flooring - Carpet
- Level: Upper
- Area: 260 Square Feet
- Dimensions: 13 X 20
Bedroom 2
- Features: Flooring - Carpet, Fireplace - Electric
- Level: Upper
- Area: 169 Square Feet
- Dimensions: 13 X 13
Bedroom 3
- Features: Flooring - Carpet
- Level: Upper
- Area: 169 Square Feet
- Dimensions: 13 X 13
Bedroom 4
- Features: Flooring - Carpet
- Level: Upper
- Area: 169 Square Feet
- Dimensions: 13 X 13
Primary bathroom
- Features: Soaking Tub, Bathroom - Walk-In Shower
- Level: Upper
- Area: 182 Square Feet
- Dimensions: 13 X 14
Bathroom 1
- Level: Upper
Bathroom 3
- Features: Bathroom - Tub Shower
- Level: Lower
- Area: 65 Square Feet
- Dimensions: 13 X 5
Breakfast room
- Level: Main
Dining room
- Level: Main
Exercise room
- Level: Lower
Family room
- Features: Fireplace - Gas, Flooring - Carpet
- Level: Main
- Area: 648 Square Feet
- Dimensions: 27 X 24
Foyer
- Level: Main
Half bath
- Level: Main
- Area: 21 Square Feet
- Dimensions: 3 X 7
Kitchen
- Features: Granite Counters, Kitchen - Electric Cooking, Eat-in Kitchen, Pantry
- Level: Main
- Area: 221 Square Feet
- Dimensions: 17 X 13
Laundry
- Level: Upper
Office
- Level: Main
- Area: 156 Square Feet
- Dimensions: 12 X 13
Recreation room
- Features: Basement - Finished, Flooring - Carpet
- Level: Lower
- Area: 832 Square Feet
- Dimensions: 26 X 32
Utility room
- Level: Lower
Heating
- Heat Pump, Electric
Cooling
- Ceiling Fan(s), Central Air, Electric
Appliances
- Included: Microwave, Cooktop, Dishwasher, Disposal, Dryer, Exhaust Fan, Ice Maker, Oven, Refrigerator, Stainless Steel Appliance(s), Washer, Electric Water Heater
- Laundry: Upper Level, Laundry Room
Features
- Soaking Tub, Bathroom - Stall Shower, Ceiling Fan(s), Chair Railings, Crown Molding, Dining Area, Family Room Off Kitchen, Floor Plan - Traditional, Formal/Separate Dining Room, Eat-in Kitchen, Kitchen Island, Kitchen - Table Space, Pantry, Primary Bath(s), Recessed Lighting, Upgraded Countertops, Wainscotting, Walk-In Closet(s)
- Flooring: Carpet, Ceramic Tile, Hardwood, Wood
- Windows: Screens, Window Treatments
- Basement: Other,Walk-Out Access
- Number of fireplaces: 2
- Fireplace features: Gas/Propane, Electric
Interior area
- Total structure area: 3,814
- Total interior livable area: 3,814 sqft
- Finished area above ground: 2,714
- Finished area below ground: 1,100
Property
Parking
- Total spaces: 2
- Parking features: Garage Faces Side, Garage Door Opener, Asphalt, Electric Vehicle Charging Station(s), Attached
- Attached garage spaces: 2
- Has uncovered spaces: Yes
Accessibility
- Accessibility features: None
Features
- Levels: Three
- Stories: 3
- Patio & porch: Deck
- Exterior features: Flood Lights
- Pool features: None
- Has view: Yes
- View description: Trees/Woods
Lot
- Size: 3.2 Acres
- Features: Landscaped
Details
- Additional structures: Above Grade, Below Grade
- Parcel number: 0908071802
- Zoning: AC
- Special conditions: Standard
- Other equipment: See Remarks
Construction
Type & style
- Home type: SingleFamily
- Architectural style: Colonial
- Property subtype: Single Family Residence
Materials
- Aluminum Siding, Brick
- Foundation: Concrete Perimeter
- Roof: Shingle
Condition
- Very Good
- New construction: No
- Year built: 2012
Utilities & green energy
- Sewer: Septic Exists
- Water: Well
Community & HOA
Community
- Security: Carbon Monoxide Detector(s), Monitored, Motion Detectors, Smoke Detector(s)
- Subdivision: Hansen's Reserve
HOA
- Has HOA: No
Location
- Region: Bryantown
Financial & listing details
- Price per square foot: $197/sqft
- Tax assessed value: $601,733
- Annual tax amount: $8,065
- Date on market: 3/12/2026
- Listing agreement: Exclusive Right To Sell
- Listing terms: Cash,Conventional,FHA,USDA Loan,VA Loan
- Inclusions: Refrigerator In Garage, Deep Freezer In Garage, Ev Charger In Garage, Fully Furnished
- Exclusions: Deck Furniture Primary Bedroom Tv, Chair 1 / 2 Bedroom 2, Tall Mini Fridge, Table, Love Seat Bedroom 3, Queen Bed Bedroom 4 / Office 2, Office Desk, Office Chair Office (main), File Cabinet
- Ownership: Fee Simple
Price history
| Date | Event | Price |
|---|---|---|
| 5/15/2026 | Sold | $749,900$197/sqft |
Source:  Bright MLS #MDCH2051310 Report a problem Bright MLS #MDCH2051310 Report a problem | ||
| 4/6/2026 | Pending sale | $749,900$197/sqft |
Source: Bright MLS #MDCH2051310 Report a problem | ||
| 3/24/2026 | Price change | $749,900-2.5%$197/sqft |
Source: Bright MLS #MDCH2051310 Report a problem | ||
| 3/12/2026 | Listed for sale | $769,000+13.1%$202/sqft |
Source: Bright MLS #MDCH2051310 Report a problem | ||
| 8/23/2023 | Sold | $680,000-2.1%$178/sqft |
Source: Bright MLS #MDCH2024232 Report a problem | ||
| 7/30/2023 | Contingent | $694,900$182/sqft |
Source: Bright MLS #MDCH2024232 Report a problem | ||
| 7/12/2023 | Listed for sale | $694,900+34.9%$182/sqft |
Source: Bright MLS #MDCH2024232 Report a problem | ||
| 6/12/2020 | Sold | $515,000$135/sqft |
Source: Public Record Report a problem | ||
| 5/9/2020 | Pending sale | $515,000$135/sqft |
Source: Keller Williams Select Realtors #MDCH213384 Report a problem | ||
| 3/26/2020 | Listed for sale | $515,000+17.1%$135/sqft |
Source: Century 21 New Millennium #MDCH212222 Report a problem | ||
| 8/20/2013 | Sold | $439,900+251.9%$115/sqft |
Source: Public Record Report a problem | ||
| 11/9/2011 | Sold | $125,000$33/sqft |
Source: Public Record Report a problem | ||
Public tax history
| Year | Property taxes | Tax assessment |
|---|---|---|
| 2025 | $8,235 +7.1% | $601,733 +9.3% |
| 2024 | $7,687 +22.8% | $550,567 +10.2% |
| 2023 | $6,257 +15% | $499,400 |
| 2022 | $5,440 -9.4% | $499,400 +4.3% |
| 2021 | $6,002 +2.2% | $479,000 +2.2% |
| 2020 | $5,874 -0.2% | $468,800 |
| 2019 | $5,884 +5.2% | $468,800 +10.4% |
| 2018 | $5,595 +5.5% | $424,800 +5.5% |
| 2017 | $5,305 +1707.8% | $402,800 +1.9% |
| 2016 | $293 | $395,433 +1.9% |
| 2015 | $293 | $388,067 +1.9% |
| 2014 | $293 | $380,700 |
| 2013 | -- | $380,700 +1925% |
| 2012 | -- | $18,800 -24.5% |
| 2011 | -- | $24,900 |
| 2010 | -- | $24,900 |
| 2009 | -- | $24,900 |
| 2008 | -- | $24,900 |
Find assessor info on the county website
Neighborhood: 20617
Nearby homes
- $779,0004 bd5 ba4.3k sqft14270 Flowing Creek Ct, Bryantown, MD 20617Off Market
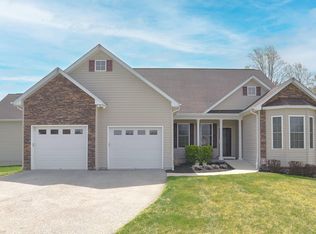
- $630,5004 bd3 ba2.5k sqft14240 Flowing Creek Ct, Bryantown, MD 20617Off Market

- $626,3004 bd3 ba2.6k sqft14235 Flowing Creek Ct, Bryantown, MD 20617Off Market
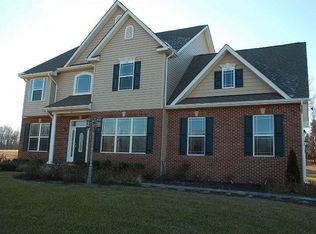
- $643,600-- bd2 ba2.7k sqft14230 Flowing Creek Ct, Bryantown, MD 20617Off Market
- $582,2003 bd3 ba1.9k sqft14265 Flowing Creek Ct, Bryantown, MD 20617Off Market
- $759,900-- bd3 ba3.6k sqft14250 Flowing Creek Ct, Bryantown, MD 20617Off Market
- $736,7004 bd4 ba3.7k sqft14280 Flowing Creek Ct, Bryantown, MD 20617Off Market
- $200-- bd-- ba-- sqftFlowing Creek Ct, Bryantown, MD 20617Off Market
Nearby schools
GreatSchools rating
- 6/10T. C. Martin Elementary SchoolGrades: PK-5Distance: 1.3 mi
- 7/10Milton M. Somers Middle SchoolGrades: 6-8Distance: 8.4 mi
- 4/10St Charles High SchoolGrades: 9-12Distance: 4.9 mi
Schools provided by the listing agent
- Elementary: T C Martin
- Middle: Milton M Somers
- High: St. Charles
- District: Charles County Public Schools
Source: Bright MLS. This data may not be complete. We recommend contacting the local school district to confirm school assignments for this home.
Get a cash offer in 3 minutes
Find out how much your home could sell for in as little as 3 minutes with a no-obligation cash offer.
Estimated market value
$751,200
Get a cash offer in 3 minutes
Find out how much your home could sell for in as little as 3 minutes with a no-obligation cash offer.
Estimated market value
$751,200
- Maryland
- Charles County
- Hughesville
- 20617
- 14260 Flowing Creek Ct
Nearby cities
Nearby zip codes
Other Hughesville Topics
