Experience elevated living in this extraordinary custom residence where luxury, craftsmanship, and thoughtful design come together seamlessly. The striking exterior showcases brick & stone construction w/ Hardie-plank cement board, a distinguished double door entry, and an impressive 3-car side-load garage creating unforgettable curb appeal. Step inside to a dramatic two-story foyer highlighted by a custom staircase w/iron spindles & elegant architectural finishes throughout including wainscoting spanning the foyer, main hallway, staircase, second floor hall,& dining room. Sophisticated 3-piece crown molding enhances the dining room and living room currently showcased as the office featuring double French glass doors. A versatile first-floor bedroom currently serves as a playroom. There is a conveniently located main floor full bath in addition to the powder room. Designed for both grand entertaining and everyday living, the open concept layout flows effortlessly into the spectacular family room anchored by a floor-to-ceiling direct vent gas fireplace with decorative moldings and upgraded tile surround. Rich hardwood flooring extends throughout the main level, while custom columns with crown molding create elegant transitions between living spaces. The gourmet chef's kitchen is truly the heart of the home and a dream come true for culinary enthusiasts. Outfitted with top-of-the-line commercial-grade appliances including a 6-burner gas cooktop with griddle, custom hood, double ovens, microwave, refrigerator, and coffee bar, this space blends beauty with functionality. Stunning upgraded cabinetry with decorative glass accents, quartz countertops, designer backsplash, oversized island with seating, and an extraordinary walk-in pantry elevate the experience even further. The mudroom is equally impressive with a custom locker system designed for organization and convenience. Retreat to the luxurious primary suite featuring a tray ceiling and spa-inspired bath designed for ultimate relaxation. The lavish bath offers separate custom-designed closets with built-in organization systems and drawers, dual vanities, private commode, freestanding soaking tub, and oversized walk-in shower complete with body sprays and bench seating. An additional en-suite bedroom features its own private bath and walk-in closet, while secondary bedrooms offer walk-in closets connected by a Jack-and-Jill bath. The second-floor laundry room is beautifully appointed with cabinetry and utility sink for added convenience. The finished lookout lower level expands the living space with a sixth bedroom, full bath, expansive recreation area, dedicated workout room with glass French doors, and abundant storage space. Outdoor living is equally exceptional with a massive professionally landscaped backyard designed for entertaining and relaxation. Enjoy the expansive Trex deck overlooking the grounds or unwind beneath the private remote-controlled louvered pergola featuring a hot tub for your own personal retreat. Additional exterior enhancements include a sprinkler system and upgraded rubber mulch. Every detail of this remarkable residence has been thoughtfully curated, creating a truly move-in ready luxury home that offers sophistication, comfort, and exceptional quality throughout. The location is equally impressive with the current bus stop conveniently located at the corner and a neighborhood park just down the street. Enjoy easy access to schools, shopping, restaurants, and major expressways, making everyday living and commuting effortless while still enjoying the comfort of this exceptional luxury community. ***Special note about the taxes-2026 taxes payable in 2027 are estimated to be $23,000-$24,000 -ask your agent to look at Broker remarks.
Closed
$1,250,000
14260 James Ln, Homer Glen, IL 60491
6beds
3,714sqft
Single Family Residence
Built in 2024
0.45 Acres Lot
$1,250,200 Zestimate®
$337/sqft
$5,654 Estimated rent
Home value
$1,250,200
$1.16M - $1.34M
$5,654/mo
Zestimate® history
Owner options
List your home for rent
$5,654/mo
Rent Zestimate®
Find your next renter with Zillow Rental Manager. Plus, with online applications, you can quickly screen prospective tenants – for free.
$5,654/mo
Rent Zestimate®
Refinance and save
$8,095/mo
Est. payment
Refinancing to a lower rate could help reduce your monthly payments and save thousands over the life of the loan.
$8,095/mo
Est. payment
Explore your selling options
Work with a Zillow partner agent
Leverage their expertise and Zillow's premium Showcase listings to get your home seen by more buyers.
Get startedList with your own agent
Get your home in front of millions of buyers by listing it on Zillow.
Learn how to do itSell it yourself
Take full control of how buyers see your home on Zillow by listing For Sale by Owner (FSBO).
List your homeWhat's special
Versatile first-floor bedroomElegant architectural finishes throughoutOversized island with seatingExtraordinary walk-in pantryOpen concept layoutPrivate commodeUpgraded rubber mulch
Zillow last checked:
Listing updated:
Listed by:
Lisa Koonce, CSC,GRI,SRS 773-972-8236,
RE/MAX of Naperville
Bought with:
Nicholas Fredrick
Crosstown Realtors, Inc
Source: MRED as distributed by MLS GRID,MLS#: 12645532
Facts & features
Interior
Bedrooms & bathrooms
- Bedrooms: 6
- Bathrooms: 6
- Full bathrooms: 5
- 1/2 bathrooms: 1
Rooms
- Room types: Bedroom 5, Bedroom 6, Recreation Room, Exercise Room, Foyer, Mud Room, Storage, Pantry, Walk In Closet
Primary bedroom
- Features: Flooring (Carpet), Window Treatments (All), Bathroom (Full, Double Sink, Tub & Separate Shwr)
- Level: Second
- Area: 330 Square Feet
- Dimensions: 22X15
Bedroom 2
- Features: Flooring (Carpet), Window Treatments (Plantation Shutters)
- Level: Second
- Area: 154 Square Feet
- Dimensions: 14X11
Bedroom 3
- Features: Flooring (Carpet), Window Treatments (Plantation Shutters)
- Level: Second
- Area: 192 Square Feet
- Dimensions: 16X12
Bedroom 4
- Features: Flooring (Carpet), Window Treatments (Blinds)
- Level: Second
- Area: 195 Square Feet
- Dimensions: 15X13
Bedroom 5
- Features: Flooring (Hardwood), Window Treatments (All)
- Level: Main
- Area: 168 Square Feet
- Dimensions: 14X12
Bedroom 6
- Features: Flooring (Luxury Vinyl)
- Level: Lower
- Area: 144 Square Feet
- Dimensions: 12X12
Dining room
- Features: Flooring (Hardwood), Window Treatments (All)
- Level: Main
- Area: 154 Square Feet
- Dimensions: 14X11
Exercise room
- Level: Lower
- Area: 240 Square Feet
- Dimensions: 16X15
Family room
- Features: Flooring (Hardwood), Window Treatments (All)
- Level: Main
- Area: 450 Square Feet
- Dimensions: 25X18
Foyer
- Features: Flooring (Hardwood)
- Level: Main
- Area: 160 Square Feet
- Dimensions: 20X8
Kitchen
- Features: Kitchen (Eating Area-Breakfast Bar, Eating Area-Table Space, Island, Pantry-Walk-in, Custom Cabinetry, Pantry, Updated Kitchen), Flooring (Hardwood), Window Treatments (All)
- Level: Main
- Area: 377 Square Feet
- Dimensions: 29X13
Laundry
- Level: Second
- Area: 63 Square Feet
- Dimensions: 9X7
Living room
- Features: Flooring (Hardwood), Window Treatments (All)
- Level: Main
- Area: 180 Square Feet
- Dimensions: 15X12
Mud room
- Features: Flooring (Ceramic Tile)
- Level: Main
- Area: 72 Square Feet
- Dimensions: 9X8
Pantry
- Features: Flooring (Hardwood)
- Level: Main
- Area: 90 Square Feet
- Dimensions: 10X9
Recreation room
- Features: Flooring (Luxury Vinyl)
- Level: Lower
- Area: 1073 Square Feet
- Dimensions: 37X29
Storage
- Level: Lower
- Area: 273 Square Feet
- Dimensions: 21X13
Walk in closet
- Features: Flooring (Carpet)
- Level: Second
- Area: 84 Square Feet
- Dimensions: 12X7
Walk in closet
- Features: Flooring (Carpet)
- Level: Second
- Area: 91 Square Feet
- Dimensions: 13X7
Heating
- Natural Gas, Forced Air
Cooling
- Central Air
Appliances
- Included: Double Oven, Range, Microwave, Dishwasher, Refrigerator, Washer, Dryer, Disposal, Stainless Steel Appliance(s), Cooktop, Oven, Range Hood, Gas Cooktop
- Laundry: Upper Level, Gas Dryer Hookup, Sink
Features
- Vaulted Ceiling(s), 1st Floor Bedroom, In-Law Floorplan, 1st Floor Full Bath, Built-in Features, Walk-In Closet(s), Open Floorplan, Quartz Counters
- Flooring: Hardwood
- Basement: Finished,Partial Exposure,Rec/Family Area,Sleeping Area,Daylight,Full
- Number of fireplaces: 1
- Fireplace features: Gas Log, Gas Starter, Family Room
Interior area
- Total structure area: 5,214
- Total interior livable area: 3,714 sqft
Property
Parking
- Total spaces: 3
- Parking features: Concrete, Garage Door Opener, Yes, Garage Owned, Attached, Garage
- Attached garage spaces: 3
- Has uncovered spaces: Yes
Accessibility
- Accessibility features: No Disability Access
Features
- Stories: 2
- Patio & porch: Deck
- Has spa: Yes
- Spa features: Outdoor Hot Tub
Lot
- Size: 0.45 Acres
- Dimensions: 120x165
Details
- Additional structures: Pergola
- Parcel number: 1605153010170000
- Special conditions: None
- Other equipment: TV-Cable, Ceiling Fan(s), Sump Pump, Sprinkler-Lawn
Construction
Type & style
- Home type: SingleFamily
- Architectural style: Traditional
- Property subtype: Single Family Residence
Materials
- Brick, Other
- Roof: Asphalt
Condition
- New construction: No
- Year built: 2024
Utilities & green energy
- Electric: Circuit Breakers
- Sewer: Public Sewer
- Water: Public
Community & HOA
Community
- Features: Park, Sidewalks, Street Lights, Street Paved
- Security: Carbon Monoxide Detector(s)
- Subdivision: Glenview Walk Estates
HOA
- Has HOA: Yes
- Services included: Other
- HOA fee: $550 annually
Location
- Region: Homer Glen
Financial & listing details
- Price per square foot: $337/sqft
- Annual tax amount: $34,896
- Date on market: 5/13/2026
- Listing terms: VA
- Ownership: Fee Simple w/ HO Assn.
Price history
| Date | Event | Price |
|---|---|---|
| 8/6/2026 | Sold | $1,250,000-2%$337/sqft |
Source:  MRED as distributed by MLS GRID #12645532 Report a problem MRED as distributed by MLS GRID #12645532 Report a problem | ||
| 6/24/2026 | Contingent | $1,274,900$343/sqft |
Source: MRED as distributed by MLS GRID #12645532 Report a problem | ||
| 5/13/2026 | Listed for sale | $1,274,900+1721.3%$343/sqft |
Source: MRED as distributed by MLS GRID #12645532 Report a problem | ||
| 9/16/2020 | Sold | $70,000$19/sqft |
Source: MRED as distributed by MLS GRID #10531247 Report a problem | ||
| 8/22/2020 | Pending sale | $70,000-85.7%$19/sqft |
Source: Morandi Properties Inc #10531247 Report a problem | ||
| 8/21/2020 | Price change | $489,990+600%$132/sqft |
Source: Morandi Properties Inc #10531247 Report a problem | ||
| 8/10/2020 | Pending sale | $70,000$19/sqft |
Source: Morandi Properties Inc #10531247 Report a problem | ||
| 6/24/2020 | Price change | $70,000-85.7%$19/sqft |
Source: Morandi Properties Inc #10531247 Report a problem | ||
| 5/16/2020 | Price change | $489,990+600%$132/sqft |
Source: Morandi Properties Inc #10531247 Report a problem | ||
| 1/28/2020 | Price change | $70,000-85.7%$19/sqft |
Source: Morandi Properties Inc #10531247 Report a problem | ||
| 1/16/2020 | Price change | $489,990+600%$132/sqft |
Source: Morandi Properties Inc #10531247 Report a problem | ||
| 5/24/2019 | Price change | $70,000-12.5%$19/sqft |
Source: CENTURY 21 Affiliated #10352955 Report a problem | ||
| 4/23/2019 | Listed for sale | $80,000$22/sqft |
Source: Century 21 Affiliated #10352955 Report a problem | ||
Public tax history
Tax history is unavailable.
Neighborhood: 60491
Nearby homes
- $--0.42 Acres14300 James Ln, Homer Glen, IL 60491Off Market
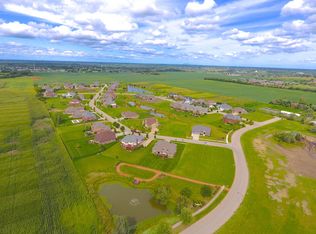
- $891,6000.422 Acres14300 W James Ln, Homer Glen, IL 60491Off Market

- $130,416-- bd-- ba-- sqft14260 W James Ln, Homer Glen, IL 60491Off Market
- $1,267,900-- bd-- ba-- sqft14306 W James Ln, Homer Glen, IL 60491Off Market
- $881,3005 bd4 ba4.1k sqft14301 Cecelia Ct, Homer Glen, IL 60491Off Market
- $753,6006 bd4 ba3.7k sqft14307 Cecelia Ct, Homer Glen, IL 60491Off Market
- $450,900-- bd-- ba-- sqft14261 W James Ln, Homer Glen, IL 60491Off Market
- $794,8004 bd3 ba3.6k sqft14312 W James Ln, Homer Glen, IL 60491Off Market
Nearby schools
GreatSchools rating
- 7/10Luther J Schilling SchoolGrades: 2-4Distance: 0.7 mi
- 10/10Homer Jr High SchoolGrades: 7-8Distance: 2 mi
- 10/10Lockport Township High School EastGrades: 9-12Distance: 3.4 mi
Schools provided by the listing agent
- High: Lockport Township High School
- District: 33C
Source: MRED as distributed by MLS GRID. This data may not be complete. We recommend contacting the local school district to confirm school assignments for this home.
Get a cash offer in 3 minutes
Find out how much your home could sell for in as little as 3 minutes with a no-obligation cash offer.
Estimated market value
$1,250,200
Get a cash offer in 3 minutes
Find out how much your home could sell for in as little as 3 minutes with a no-obligation cash offer.
Estimated market value
$1,250,200
- Illinois
- Will County
- Homer Glen
- 60491
- 14260 James Ln
Nearby cities
Nearby zip codes
Other Homer Glen Topics
