Multiple offers are received. Highest and best offers are due by 9 AM on Tuesday, 7/29/25.
Every inch of this executive residence including interior, exterior, and land, has been significantly improved by the current owner of the property, which is only available due to relocation. The home sits on a spacious lot with premium nature views in a maturing neighborhood with NO ASSOCIATION.
THE HOME:
This executive two-story is loaded with upgrades, high-end finishes, features, and checks all the modern-day boxes. The main floor is bright, spacious and open, featuring a chef’s kitchen with double oven, a 5-burner cook-top, a large island, a side-by-side fridge, a spacious pantry, new engineered wood floors, new counters and so much more. Aside from the large living, informal dining and formal dining spaces, there are two flex spaces that can both be used as offices or however you see fit. There are four bedrooms, a usable loft, and a spacious laundry room with side-by-side units, upstairs. The spacious primary en-suite includes a large walk-in closet and a private bath including a walk-in shower with double shower heads, a separate tub, and double vanities. The three kids’ bedrooms are supported by a bathroom with double vanities and a separate tub/toilet room. The lower level which walks out directly to the covered patio, was finished by the current owner with an emphasis on fun and entertainment featuring a spa-like bathroom with a luxury steam shower, an exercise room, a wide-open family space with a high-end fireplace, built-ins, an advanced home theater system, a dry-bar, and more than ample storage space. Each floor of the home has its own dedicated HVAC zone for optimal heating and cooling temps across all floors. The over-sized, 40’ by 26’, 4-stall garage is a finished, heated extension of the home featuring epoxy floors, upgraded lighting, an extensive cabinet and counter system, a fridge, a sink with hot and cold water, and a cold-water spigot under the counter, with wiring roughed in for a future EV charger.
SMART TECHNOLOGY:
The home is equipped with Google Smart Home tech via Shelly Devices. At your option, you can operate almost all lights, fireplaces, speakers, televisions, thermostats, Christmas light outlets, front door lock, garage door openers, window treatments and steam shower via voice command or by phone.
THE LAND:
The ¾ of an acre lot is 115’ wide at the front and 132’ wide at the back, which is much wider than average and twice as wide as the lots in Hanson’s Riverwalk subdivision. The width of the lot enabled a larger offset than what is typical with the 4-stall garage, which created space for more windows and enhancement of the architectural curb appeal, when compared to the newer-built homes on smaller lots. The depth of the lot at 322’ along with the adjacent wetlands to the rear, enables plenty of space for outdoor activities and expansive nature views, instead of the typical, direct line of sight into neighbors’ windows. A shallow pond in the backyard is shared with the property to the SE which has been used as a shared ice rink in the winters. More than $100K in landscaping improvements made by the current owner include 75 loads of fill to level the grade of the backyard for increased usability, a 15-zone irrigation system, Belgard natural stone retaining walls and steps, extensive low voltage landscape lighting, a paver patio which is dried in by the deck above, drain tile at each downspout, strategically placed trees, shrubs and plants, invisible pet fencing, a 12 x 16 shed with key-less entry, and 50 amp electrical service. Built to stand the test of time, the 16’ by 16’, Trex Transcend, maintenance free deck was built with helical piers and framed in a manner to support a future 4 season sunroom and is equipped with a RainEscape diversion system to stay dry on the patio below.
Closed
$875,000
14260 Juneau Ln N, Dayton, MN 55327
4beds
4,564sqft
Single Family
Built in 2019
0.78 Acres Lot
$875,500 Zestimate®
$192/sqft
$4,982 Estimated rent
Home value
$875,500
$805,000 - $954,000
$4,982/mo
Zestimate® history
Owner options
List your home for rent
$4,982/mo
Rent Zestimate®
Find your next renter with Zillow Rental Manager. Plus, with online applications, you can quickly screen prospective tenants – for free.
$4,982/mo
Rent Zestimate®
Refinance and save
$5,608/mo
Est. payment
Refinancing to a lower rate could help reduce your monthly payments and save thousands over the life of the loan.
$5,608/mo
Est. payment
Explore your selling options
Work with a Zillow partner agent
Leverage their expertise and Zillow's premium Showcase listings to get your home seen by more buyers.
Get startedList with your own agent
Get your home in front of millions of buyers by listing it on Zillow.
Learn how to do itSell it yourself
Take full control of how buyers see your home on Zillow by listing For Sale by Owner (FSBO).
List your homeWhat's special
Zillow last checked:
Listing updated:
Listed by:
Nick Leyendecker 952-900-2082,
Leyendecker Realty
Bought with:
Wyatt Samuelson
Ryan Real Estate Co.
Source: NorthstarMLS as distributed by MLS GRID,MLS#: 6686519
Facts & features
Interior
Bedrooms & bathrooms
- Bedrooms: 4
- Bathrooms: 4
- Full bathrooms: 2
- 3/4 bathrooms: 1
- 1/2 bathrooms: 1
Bedroom
- Level: Upper
- Area: 240 Square Feet
- Dimensions: 16x15
Bedroom 2
- Level: Upper
- Area: 180 Square Feet
- Dimensions: 12x15
Bedroom 3
- Level: Upper
- Area: 168 Square Feet
- Dimensions: 12x14
Bedroom 4
- Level: Upper
- Area: 132 Square Feet
- Dimensions: 12x11
Dining room
- Level: Main
- Area: 154 Square Feet
- Dimensions: 14x11
Exercise room
- Level: Lower
- Area: 210 Square Feet
- Dimensions: 15x14
Family room
- Level: Lower
- Area: 992 Square Feet
- Dimensions: 31x32
Foyer
- Level: Main
- Area: 90 Square Feet
- Dimensions: 6x15
Informal dining room
- Level: Main
- Area: 165 Square Feet
- Dimensions: 15x11
Kitchen
- Level: Main
- Area: 154 Square Feet
- Dimensions: 14x11
Living room
- Level: Main
- Area: 396 Square Feet
- Dimensions: 22x18
Loft
- Level: Upper
- Area: 165 Square Feet
- Dimensions: 15x11
Mud room
- Level: Main
- Area: 50 Square Feet
- Dimensions: 5x10
Office
- Level: Main
- Area: 110 Square Feet
- Dimensions: 11x10
Other
- Level: Lower
- Area: 60 Square Feet
- Dimensions: 10x6
Storage
- Level: Lower
- Area: 75 Square Feet
- Dimensions: 15x5
Sun room
- Level: Main
- Area: 99 Square Feet
- Dimensions: 11x9
Utility room
- Level: Lower
- Area: 252 Square Feet
- Dimensions: 28x9
Heating
- Forced Air, Humidifier, Zoned
Cooling
- Central Air, Zoned
Appliances
- Included: Air-To-Air Exchanger, Cooktop, Dishwasher, Disposal, Dryer, Exhaust Fan, Humidifier, Gas Water Heater, Microwave, Refrigerator, Stainless Steel Appliance(s), Wall Oven, Washer, Water Softener Owned
- Laundry: Upper Level, Washer Hookup
Features
- Basement: Drain Tiled,Finished,Full,ICFs (Insulated Concrete Forms),Concrete,Sump Pump,Walk-Out Access
- Number of fireplaces: 2
- Fireplace features: Family Room, Gas, Living Room
Interior area
- Total structure area: 4,564
- Total interior livable area: 4,564 sqft
- Finished area above ground: 3,047
- Finished area below ground: 1,297
Property
Parking
- Total spaces: 4
- Parking features: Attached, Asphalt, Electric Vehicle Charging Station(s), Garage, Heated Garage, Insulated Garage
- Attached garage spaces: 4
- Details: Garage Dimensions (40 x 26)
Accessibility
- Accessibility features: None
Features
- Levels: Two
- Stories: 2
- Patio & porch: Composite Decking, Deck, Patio
- Pool features: None
- Fencing: Invisible
- Waterfront features: Pond
Lot
- Size: 0.78 Acres
- Dimensions: 132 x 260 x 132 x 322
- Features: Corner Lot
Details
- Additional structures: Storage Shed
- Foundation area: 1517
- Parcel number: 0912022430011
- Zoning description: Residential-Single Family
Construction
Type & style
- Home type: SingleFamily
- Property subtype: Single Family
Materials
- Frame, ICFs (Insulated Concrete Forms)
- Roof: Age 8 Years or Less,Asphalt
Condition
- New construction: No
- Year built: 2019
Utilities & green energy
- Electric: Circuit Breakers, 200+ Amp Service
- Gas: Natural Gas
- Sewer: City Sewer/Connected
- Water: City Water/Connected
Community & HOA
Community
- Subdivision: Diamond View Estates
HOA
- Has HOA: No
Location
- Region: Dayton
Financial & listing details
- Price per square foot: $192/sqft
- Tax assessed value: $691,100
- Annual tax amount: $7,458
- Date on market: 4/10/2025
- Cumulative days on market: 102 days
- Road surface type: Paved
Price history
| Date | Event | Price |
|---|---|---|
| 10/21/2025 | Sold | $875,000+3%$192/sqft |
Source:  NorthstarMLS as distributed by MLS GRID #6686519 Report a problem NorthstarMLS as distributed by MLS GRID #6686519 Report a problem | ||
| 7/31/2025 | Pending sale | $849,900$186/sqft |
Source: NorthstarMLS as distributed by MLS GRID #6686519 Report a problem | ||
| 7/29/2025 | Listing removed | $849,900$186/sqft |
Source: NorthstarMLS as distributed by MLS GRID #6686519 Report a problem | ||
| 7/13/2025 | Price change | $849,900-5.6%$186/sqft |
Source: NorthstarMLS as distributed by MLS GRID #6686519 Report a problem | ||
| 4/29/2025 | Price change | $899,900-10%$197/sqft |
Source: NorthstarMLS as distributed by MLS GRID #6686519 Report a problem | ||
| 4/18/2025 | Listed for sale | $999,900+90.5%$219/sqft |
Source: NorthstarMLS as distributed by MLS GRID #6686519 Report a problem | ||
| 1/8/2020 | Sold | $525,000-2.8%$115/sqft |
Source:  NorthstarMLS as distributed by MLS GRID #5327150 Report a problem NorthstarMLS as distributed by MLS GRID #5327150 Report a problem | ||
| 12/23/2019 | Pending sale | $539,900$118/sqft |
Source: Real Estate Masters, Ltd #5327150 Report a problem | ||
| 10/29/2019 | Listed for sale | $539,900$118/sqft |
Source: Real Estate Masters, Ltd #5327150 Report a problem | ||
Public tax history
| Year | Property taxes | Tax assessment |
|---|---|---|
| 2025 | $7,750 +3.9% | $691,100 +4.8% |
| 2024 | $7,458 +5.3% | $659,200 +2.3% |
| 2023 | $7,083 +8.3% | $644,100 +4.9% |
| 2022 | $6,538 -3.8% | $614,000 +24.8% |
| 2021 | $6,797 +276.2% | $492,000 -0.4% |
| 2020 | $1,807 -73.4% | $494,000 +295.2% |
| 2019 | $6,797 +276.2% | $125,000 +190.7% |
| 2018 | $1,807 | $43,000 |
Find assessor info on the county website
Neighborhood: 55327
Nearby homes
- $727,5004 bd3 ba2.4k sqft14265 Juneau Ln N, Dayton, MN 55327Off Market
- $80,0002 bd2 ba1.6k sqft14255 Juneau Ln N, Dayton, MN 55327Off Market
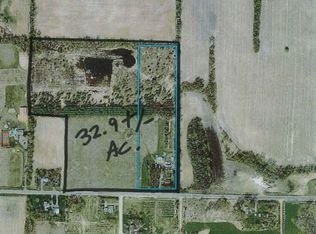
- $184,80032.9 Acres14720 N Diamond Lake Rd, Dayton, MN 55327Off Market
- $705,700-- bd2 ba2.4k sqft14250 Juneau Ln N, Dayton, MN 55327Off Market
- $700,0004 bd3 ba2.5k sqft14335 Kingsview Ln N, Dayton, MN 55327Off Market
- $695,7004 bd3 ba2.8k sqft14325 Kingsview Ln N, Dayton, MN 55327Off Market
- $592,7004 bd3 ba2.6k sqft14362 Kingsview Ln N, Dayton, MN 55327Sold
- $716,4002 bd3 ba1.8k sqft14245 Juneau Ln N, Dayton, MN 55327Off Market
Nearby schools
GreatSchools rating
- 7/10Dayton Elementary SchoolGrades: K-5Distance: 1.9 mi
- 8/10Jackson Middle SchoolGrades: 6-8Distance: 7.1 mi
- 7/10Champlin Park Senior High SchoolGrades: 9-12Distance: 7.1 mi
Get a cash offer in 3 minutes
Find out how much your home could sell for in as little as 3 minutes with a no-obligation cash offer.
Estimated market value
$875,500
Get a cash offer in 3 minutes
Find out how much your home could sell for in as little as 3 minutes with a no-obligation cash offer.
Estimated market value
$875,500
- Minnesota
- Hennepin County
- Dayton
- 55327
- 14260 Juneau Ln N
Nearby cities
Nearby zip codes
Other Dayton Topics
