Skip main navigation
Off market
  • $492,600

    14260 Madrigal Dr, Woodbridge, VA 22193

    3beds
    2,045sqft
    Townhouse
    Built in 1998
    1,742 Square Feet Lot
    $492,600 Zestimate®
    $241/sqft
    $2,838 Estimated rent

    Home value

    $492,600

    $468,000 - $517,000

    $2,838/mo

    Zestimate® history
    Loading
    Loading...

    Owner options

    List your home for rent

    $2,838/mo

    Rent Zestimate®

    Find your next renter with Zillow Rental Manager. Plus, with online applications, you can quickly screen prospective tenants – for free.

    Learn more

    $2,838/mo

    Rent Zestimate®

    Refinance and save

    $3,177/mo

    Est. payment

    Refinancing to a lower rate could help reduce your monthly payments and save thousands over the life of the loan.

    See today's rates

    $3,177/mo

    Est. payment

    Explore your selling options

    Work with a Zillow partner agent

    Leverage their expertise and Zillow's premium Showcase listings to get your home seen by more buyers.

    Get started

    List with your own agent

    Get your home in front of millions of buyers by listing it on Zillow.

    Learn how to do it

    Sell it yourself

    Take full control of how buyers see your home on Zillow by listing For Sale by Owner (FSBO).

    List your home

    What's special

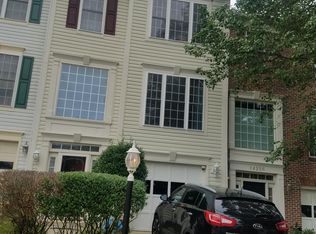
    Gorgeous Spacious Lakeside Garage Townhome! 3 BDR/2 FULL/2 HALF BA. This home is one of the seven PREMIER water-front homes with a garage. This immaculate home is VACANT, move-in ready, and features the best views of the community.BRAND-NEW ROOF installed Feb 2020 ~ 50-year architectural shingles!* IDEAL LOCATION* ESSEX MODEL*. Upgrade Stainless Steel Appliances, hot water heater, furnace, and AC.Master Suite includes cathedral ceilings, ceiling fan with light, walk-in closet and features exclusive water-views and morning sun (Block-out shades included for the days one wishes to sleep in!) The Master Suite also features a deep seated Jacuzzi tub and separate shower with great water pressure and duel sinks. Two additional bedrooms are also located on the 3rd level, facing the front of the property and are adjacent to full bathroom with combination tub/shower. Home has been recently painted with newer carpet with premium pad. Upgraded light fixtures, toilet fixtures and hardware throughout the home.Expanded 2nd level Kitchen w Island, breakfast nook, new stainless-steel refrigerator/freezer, and high-end Bosch dishwasher. Kitchen also accesses the elevated deck (great for entertaining with friends or intimate quiet evening enjoying the peaceful water view). The 2nd level extends to an open living room- dining area with crown molding and ~ bath. The 2nd level also includes a bonus reading, office or gaming nook that is unique to this model and completed in 2020! Fresh, neutral paint in kitchen, breakfast nook, dining, living room and bonus nook ~ 2020!The lower level includes a large entry foyer with new recessed lighting that extends to the family room/den, laundry, ~ bath and utility closets. Brand new high efficiency hot water heater, Newer high efficiency furnace with humidifier and upsized high efficiency air conditioning unit, gas fireplace with remote. Bonus under stair storage is featured under the stairs behind the built-in, removable bookcase.The newly finished garage includes recently upgraded - insulated garage door panels with automatic garage door controls; commercial grade-epoxy sealed flooring and LED ceiling light, insulated walls were finished and painted freshly painted in 2019. Additional layer of rolled insulation installed in the attic, added an additional thermal efficiency for both heating and cooling seasons.Access to the hardscaped (Local Quarried slate) and softscape (sod) fenced-in backyard is via the lower level back door. Room to grill, entertain or relax in the privacy of your secluded fenced-in back yard.Close to commuter lots (Bus and Slugging), I-95, shopping, restaurants, etc. HOA/Community amenities: pool, basketball courts, tennis courts, tot-lots/playgrounds, club house.

    This property is not currently displayed as for sale or rent on Zillow. This may be different from what's on other websites or public sources.
    Facts & features

    Interior

    Bedrooms & bathrooms
    • Bedrooms: 3
    • Bathrooms: 4
    • Full bathrooms: 2
    • 1/2 bathrooms: 2
    Heating
    • Forced air
    Cooling
    • Central
    Appliances
    • Included: Dishwasher, Refrigerator
    • Laundry: Washer/Dryer Hookups Only
    Features
    • Ceiling Fan(s), Kitchen Island, Pantry, Recessed Lighting, Walk-In Closet(s), Dining Area, Eat-in Kitchen, Soaking Tub, Crown Molding, Carpet, Open Floorplan, Wood Floors, Master Bath(s)
    • Flooring: Tile, Carpet, Hardwood
    • Basement: Finished
    • Has fireplace: Yes
    Interior area
    • Total interior livable area: 2,045 sqft
    • Finished area below ground: 481

    Property

    Parking
    • Total spaces: 1
    • Parking features: Garage - Attached
    Features
    • Exterior features: Vinyl
    • Pool features: Community
    • Has view: Yes
    • View description: Water
    • Has water view: Yes
    • Water view: Water
    Lot
    • Size: 1,742 Square Feet
    Details
    • Parcel number: 8292102250
    • Special conditions: Standard

    Construction

    Type & style
    • Home type: Townhouse
    • Architectural style: Colonial
    Materials
    • Roof: Shake / Shingle
    Condition
    • Year built: 1998

    Community & HOA

    HOA
    • Has HOA: Yes
    • HOA fee: $136 monthly
    Location
    • Region: Woodbridge

    Financial & listing details

    • Price per square foot: $241/sqft
    • Tax assessed value: $440,500
    • Annual tax amount: $4,319

    Price history

    DateEventPrice
    6/3/2020Sold$375,000+1.4%$183/sqft
    Source: Public Record Report a problem
    4/29/2020Pending sale$370,000$181/sqft
    Source: Long & Foster Real Estate, Inc. #VAPW493096 Report a problem
    4/22/2020Listed for sale$370,000-2.6%$181/sqft
    Source: Long & Foster Real Estate, Inc. #VAPW493096 Report a problem
    3/9/2020Listing removed$379,900$186/sqft
    Source: Bright MLS #VAPW487716 Report a problem
    2/20/2020Price change$379,900+1.3%$186/sqft
    Source: Bright MLS #VAPW487716 Report a problem
    2/15/2020Listed for sale$375,000+88.4%$183/sqft
    Source: Bright MLS #VAPW487716 Report a problem
    4/4/2002Sold$199,000$97/sqft
    Source: Public Record Report a problem

    Public tax history

    YearProperty taxesTax assessment
    2025$4,319 +0.5%$440,500 +2%
    2024$4,296 +1.6%$432,000 +6.3%
    2023$4,228 -1.4%$406,300 +7.4%
    2022$4,286 -0.3%$378,300 +7.7%
    2021$4,301 +6.6%$351,400 +7.7%
    2020$4,034 +112%$326,400 +3.6%
    2019$1,903 -45.6%$315,200 +8.8%
    2018$3,499 +2.5%$289,800 +2.7%
    2017$3,415 $282,300 +1.5%
    2016$3,415 +2.9%$278,000 -1.6%
    2015$3,318 $282,400 +6.9%
    2014$3,318 $264,200 +11.1%
    2013-- $237,700 +12%
    2012-- $212,200 +5.8%
    2010-- $200,500 -18.1%
    2009-- $244,800 -26.5%
    2008-- $332,900 -11%
    2007-- $374,100 -1.5%
    2006-- $379,700 +23%
    2005-- $308,600 +24.1%
    2004-- $248,600 +13.2%
    2003-- $219,600 +28%
    2002-- $171,500 +6%
    2001-- $161,800
    Find assessor info on the county website

    Neighborhood: Prince William Commons

    Nearby schools

    GreatSchools rating
    Schools provided by the listing agent
    • Elementary: JENKINS
    • Middle: WOODBRIDGE
    • High: GAR-FIELD
    • District: PRINCE WILLIAM COUNTY PUBLIC SCHOOLS

    Source: The MLS. This data may not be complete. We recommend contacting the local school district to confirm school assignments for this home.

    Get a cash offer in 3 minutes
    Find out how much your home could sell for in as little as 3 minutes with a no-obligation cash offer.
    Estimated market value
    $492,600
    Get a cash offer in 3 minutes
    Find out how much your home could sell for in as little as 3 minutes with a no-obligation cash offer.
    Estimated market value
    $492,600