Skip main navigation
Sold
  • Price Unknown

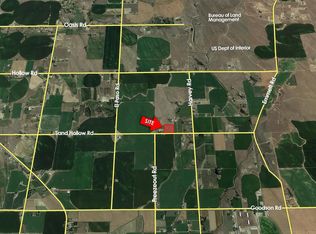
    14260 Sand Hollow Rd, Caldwell, ID 83607

    4beds
    4baths
    3,430sqft
    Mixed Use, Farm
    Built in ----
    9.97 Acres Lot
    $-- Zestimate®
    $--/sqft
    $-- Estimated rent

    Home value

    Not available

    Estimated sales range

    Not available

    Not available

    Zestimate® history
    Loading
    Loading...

    Owner options

    List your home for rent

    Find your next renter with Zillow Rental Manager. Plus, with online applications, you can quickly screen prospective tenants – for free.

    Learn more
    Refinance and save

    Refinancing to a lower rate could help reduce your monthly payments and save thousands over the life of the loan.

    See today's rates

    Explore your selling options

    Work with a Zillow partner agent

    Leverage their expertise and Zillow's premium Showcase listings to get your home seen by more buyers.

    Get started

    List with your own agent

    Get your home in front of millions of buyers by listing it on Zillow.

    Learn how to do it

    Sell it yourself

    Take full control of how buyers see your home on Zillow by listing For Sale by Owner (FSBO).

    List your home

    What's special

    Stunning 360 views from the Boise Mountains to the Owyhees. THIS is your private Idaho! Home features a complete wrap-around porch for watching the sun rise and set. Wildlife abounds; mature landscaping with many trees. Home sits on top of a hill with a long, private driveway. Quintessential farm style house built in 1994 and lovingly maintained. Home has a traditional feel--main floor for living with gas fireplace, master suite on upper level, 2 additional bedrooms up, plus large bonus room. 4th bedroom is below grade with private bathroom and private exterior entry. Daylight basement offers tons of flex space for a home office, gym, play space, or sewing/craft room. Lots of storage! Basement also offers a 2nd family room with a wood stove and exterior entry to a private, outdoor patio. Huge 1200 sq ft shop with 2 large bay doors to the south and 12x40 open bay to the north.

    This property is not currently displayed as for sale or rent on Zillow. This may be different from what's on other websites or public sources.

    Zillow last checked:

    Listing updated:

    Listed by:

    Lindy Riebe 208-713-0893,

    North End Real Estate, LLC,

    Jody A Benson,

    North End Real Estate, LLC

    Bought with:

    Jonathan Hardman

    Fathom Realty

    Source: IMLS,MLS#: 98820172MLS Logo

    Facts & features

    Interior

    Bedrooms & bathrooms
    • Bedrooms: 4
    • Bathrooms: 4
    Heating
    • Electric, Forced Air, Heat Pump
    Cooling
    • Central Air
    Appliances
    • Included: Dishwasher, Disposal, Oven/Range Freestanding, Refrigerator, Washer, Dryer
    Features
    • Den/Office, Guest Room, Split Bedroom, Rec/Bonus, Double Vanity, Breakfast Bar, Pantry, Kitchen Island
    • Flooring: Hardwood, Tile
    • Basement: Daylight,Walk-Out Access
    • Number of fireplaces: 1
    • Fireplace features: One, Insert, Wood Burning Stove
    Interior area
    • Total structure area: 3,430
    • Total interior livable area: 3,430 sqft

    Property

    Parking
    • Total spaces: 2
    • Parking features: Attached, RV Access/Parking
    • Attached garage spaces: 2
    Features
    • Levels: Two Story w/ Below Grade
    • Patio & porch: Covered
    • Fencing: Partial,Wire
    Lot
    • Size: 9.97 Acres
    • Features: 5 - 9.9 Acres, Solar Potential, Surveyed, Garden, Horses, Manual Sprinkler System
    • Topography: Rolling,Sloping
    Details
    • Additional structures: Shop
    • Parcel number: R3779500000
    • Horses can be raised: Yes

    Construction

    Type & style
    • Home type: SingleFamily
    • Property subtype: Mixed Use, Farm
    Materials
    • Concrete, Frame, Masonry
    • Roof: Composition

    Utilities & green energy

    • Sewer: Septic Tank
    • Water: Well
    • Utilities for property: Cable Connected, Electricity Connected, Overhead, Phone Connected

    Community & HOA

    Location
    • Region: Caldwell

    Financial & listing details

    • Annual tax amount: $2,880
    • Date on market: 9/26/2025
    • Listing terms: Cash,Conventional,FHA,VA Loan
    • Ownership: Fee Simple
    • Electric utility on property: Yes

    Price history

    Price history is unavailable.

    Public tax history

    Tax history is unavailable.

    Neighborhood: 83607

    Nearby schools

    GreatSchools rating
    Schools provided by the listing agent
    • Elementary: Purple Sage Ele
    • Middle: Middleton Jr
    • High: Middleton
    • District: Middleton School District #134

    Source: IMLS. This data may not be complete. We recommend contacting the local school district to confirm school assignments for this home.