*** SIGNIFICANT PRICE REDUCTION *** This stunning 3-bedroom, 2.5-bathroom pool home offers the perfect blend of comfort, style, and privacy within the gated community of Sandhill Trace in Hunters Creek. Enjoy serene golf course views from the pool area, where a beautiful UPGRADED PEBBLE TECH SURFACE SELF CLEANING, SALTWATER POOL and convenient half-bath access create an ideal space for relaxation and entertaining. Recent upgrades include a 2018 ROOF, FRESH INTERIOR PAINT, NEW FRONT DOOR, NEW RAIN GUTTERS. Inside, the home has been newly painted and features elegant LVP FLOORING (no carpet) and NEW BASEBOARDS THROUGHOUT. The vaulted ceiling and wooden shutters in the master bedroom add a touch of sophistication, while the kitchen boasts a charming window seat, walk-in pantry, and appliances less than two years old. PROPERTY HAS A CURRENT TRANSFERABLE TERMITE BOND. Storage is abundant with EPOXY COATED GARAGE FLOOR and built-in shelving, a NEWER WATER HEATER, and a huge attic space ready for your needs. This home is perfectly positioned close to shopping, dining, and easy access to the 417, combining convenience with the security and tranquility of a gated community. Experience comfortable living with exceptional upgrades and breathtaking golf course views—this home is truly a must-see!
Sold for $479,500
$479,500
14260 Sports Club Way, Orlando, FL 32837
3beds
1,892sqft
Single Family Residence
Built in 1998
5,830 Square Feet Lot
$481,500 Zestimate®
$253/sqft
$2,707 Estimated rent
Home value
$481,500
$443,000 - $525,000
$2,707/mo
Zestimate® history
Owner options
List your home for rent
$2,707/mo
Rent Zestimate®
Find your next renter with Zillow Rental Manager. Plus, with online applications, you can quickly screen prospective tenants – for free.
$2,707/mo
Rent Zestimate®
Refinance and save
$3,564/mo
Est. payment
Refinancing to a lower rate could help reduce your monthly payments and save thousands over the life of the loan.
$3,564/mo
Est. payment
Explore your selling options
Work with a Zillow partner agent
Leverage their expertise and Zillow's premium Showcase listings to get your home seen by more buyers.
Get startedList with your own agent
Get your home in front of millions of buyers by listing it on Zillow.
Learn how to do itSell it yourself
Take full control of how buyers see your home on Zillow by listing For Sale by Owner (FSBO).
List your homeWhat's special
Pool homeNew baseboardsSerene golf course viewsEpoxy-coated garage flooringNewer water heaterCharming window seatFresh exterior paint
Zillow last checked:
Listing updated:
Listed by:
Lindsy Holland 321-900-2389,
NEXTHOME SUNSHINE REALTY 321-900-2389
Bought with:
Shana Garland, 3540091
RE/MAX EXCLUSIVE COLLECTION
Source: Stellar MLS,MLS#: O6350045 Originating MLS: Orlando Regional
Originating MLS: Orlando Regional
Facts & features
Interior
Bedrooms & bathrooms
- Bedrooms: 3
- Bathrooms: 3
- Full bathrooms: 2
- 1/2 bathrooms: 1
Primary bedroom
- Description: Room3
- Features: Ceiling Fan(s), En Suite Bathroom, Walk-In Closet(s)
- Level: First
Bedroom 2
- Description: Room5
- Features: Ceiling Fan(s), Built-in Closet
- Level: First
Bedroom 3
- Description: Room6
- Features: Ceiling Fan(s), Built-in Closet
- Level: First
Primary bathroom
- Description: Room4
- Features: Tub with Separate Shower Stall, Built-in Closet
- Level: First
Kitchen
- Description: Room2
- Features: Breakfast Bar, Pantry
- Level: First
Living room
- Description: Room1
- Features: Ceiling Fan(s), Storage Closet
- Level: First
Heating
- Central, Electric
Cooling
- Central Air
Appliances
- Included: Dishwasher, Microwave, Range, Refrigerator
- Laundry: Laundry Room
Features
- Ceiling Fan(s), Eating Space In Kitchen, Kitchen/Family Room Combo, Living Room/Dining Room Combo, Open Floorplan, Primary Bedroom Main Floor, Thermostat, Walk-In Closet(s)
- Flooring: Ceramic Tile, Luxury Vinyl
- Doors: Sliding Doors
- Windows: Blinds, Window Treatments
- Has fireplace: No
Interior area
- Total structure area: 2,476
- Total interior livable area: 1,892 sqft
Property
Parking
- Total spaces: 2
- Parking features: Garage - Attached
- Attached garage spaces: 2
Features
- Levels: One
- Stories: 1
- Patio & porch: Screened
- Exterior features: Garden, Irrigation System
- Has private pool: Yes
- Pool features: In Ground, Outside Bath Access, Salt Water, Screen Enclosure, Self Cleaning
- Has view: Yes
- View description: Golf Course
Lot
- Size: 5,830 Square Feet
- Features: On Golf Course, Sidewalk
Details
- Parcel number: 292433374600140
- Zoning: P-D
- Special conditions: None
Construction
Type & style
- Home type: SingleFamily
- Property subtype: Single Family Residence
Materials
- Block, Stucco
- Foundation: Block
- Roof: Shingle
Condition
- New construction: No
- Year built: 1998
Utilities & green energy
- Sewer: Public Sewer
- Water: Public
- Utilities for property: Cable Available, Electricity Available, Public, Water Available
Community & HOA
Community
- Features: Gated Community - No Guard, Park, Sidewalks
- Pet fee: $0 monthly
- Subdivision: HUNTERS CREEK TR 125
HOA
- Has HOA: Yes
- Amenities included: Clubhouse, Park, Playground, Tennis Court(s)
- Services included: Trash
- HOA fee: $127 monthly
- HOA name: Terrie Bromley
- HOA phone: 407-264-6000
Location
- Region: Orlando
Financial & listing details
- Price per square foot: $253/sqft
- Tax assessed value: $423,954
- Annual tax amount: $4,607
- Date on market: 10/7/2025
- Cumulative days on market: 134 days
- Listing terms: Cash,Conventional,FHA,VA Loan
- Ownership: Fee Simple
- Total actual rent: 0
- Electric utility on property: Yes
- Road surface type: Asphalt
Price history
| Date | Event | Price |
|---|---|---|
| 4/20/2026 | Sold | $479,500$253/sqft |
Source:  Stellar MLS #O6350045 Report a problem Stellar MLS #O6350045 Report a problem | ||
| 3/12/2026 | Pending sale | $479,500$253/sqft |
Source:  NextHome #O6350045 Report a problem NextHome #O6350045 Report a problem | ||
| 2/11/2026 | Price change | $479,500-2%$253/sqft |
Source: Stellar MLS #O6350045 Report a problem | ||
| 1/22/2026 | Price change | $489,500-1.1%$259/sqft |
Source: Stellar MLS #O6350045 Report a problem | ||
| 1/2/2026 | Price change | $494,900-0.8%$262/sqft |
Source: Stellar MLS #O6350045 Report a problem | ||
| 12/1/2025 | Price change | $498,900-0.2%$264/sqft |
Source: Stellar MLS #O6350045 Report a problem | ||
| 11/13/2025 | Price change | $499,999-1%$264/sqft |
Source: Stellar MLS #O6350045 Report a problem | ||
| 11/11/2025 | Listed for sale | $504,999$267/sqft |
Source: Stellar MLS #O6350045 Report a problem | ||
| 11/8/2025 | Pending sale | $504,999$267/sqft |
Source: Stellar MLS #O6350045 Report a problem | ||
| 11/4/2025 | Price change | $504,999-1%$267/sqft |
Source: Stellar MLS #O6350045 Report a problem | ||
| 10/27/2025 | Listed for sale | $510,000$270/sqft |
Source: Stellar MLS #O6350045 Report a problem | ||
| 10/9/2025 | Pending sale | $510,000$270/sqft |
Source: Stellar MLS #O6350045 Report a problem | ||
| 10/7/2025 | Listed for sale | $510,000+70%$270/sqft |
Source: Stellar MLS #O6350045 Report a problem | ||
| 4/6/2018 | Sold | $300,000+1.7%$159/sqft |
Source: Public Record Report a problem | ||
| 2/8/2018 | Listed for sale | $295,000-13.1%$156/sqft |
Source: BELLEW REAL ESTATE #S4856974 Report a problem | ||
| 8/25/2009 | Sold | $339,500-3%$179/sqft |
Source: Public Record Report a problem | ||
| 4/23/2008 | Sold | $349,900+64.7%$185/sqft |
Source: Stellar MLS #S4634794 Report a problem | ||
| 3/7/2003 | Sold | $212,500+9%$112/sqft |
Source: Public Record Report a problem | ||
| 11/20/2001 | Sold | $195,000+11.7%$103/sqft |
Source: Public Record Report a problem | ||
| 4/10/1998 | Sold | $174,600$92/sqft |
Source: Public Record Report a problem | ||
Public tax history
| Year | Property taxes | Tax assessment |
|---|---|---|
| 2024 | $4,607 +7.3% | $306,647 +3% |
| 2023 | $4,292 +3.7% | $297,716 +3% |
| 2022 | $4,139 +1.6% | $289,045 +3% |
| 2021 | $4,074 +0.8% | $280,626 +1.4% |
| 2020 | $4,040 -9.5% | $276,751 -7.7% |
| 2019 | $4,466 +68.4% | $299,815 +60.6% |
| 2018 | $2,652 | $186,656 -31.1% |
| 2017 | $2,652 +1.7% | $270,998 +1.9% |
| 2016 | $2,608 +1.1% | $266,039 +9% |
| 2015 | $2,581 -3.6% | $243,978 +3.7% |
| 2014 | $2,677 +2.3% | $235,378 +20.8% |
| 2013 | $2,618 +1.2% | $194,834 +5.8% |
| 2012 | $2,586 +3.1% | $184,182 -0.1% |
| 2011 | $2,507 +4.7% | $184,327 -2.7% |
| 2010 | $2,395 | $189,528 -11.7% |
| 2009 | -- | $214,676 -27.6% |
| 2008 | $3,348 -1.8% | $296,323 -17.2% |
| 2007 | $3,410 -5.8% | $357,904 +20.6% |
| 2006 | $3,619 +18.5% | $296,740 +49.3% |
| 2005 | $3,053 +4.7% | $198,812 +14% |
| 2004 | $2,917 -14.3% | $174,325 +1.1% |
| 2003 | $3,404 +20.5% | $172,433 +3.3% |
| 2002 | $2,825 +1.5% | $166,865 +3.9% |
| 2001 | $2,783 +1% | $160,663 +1.8% |
| 2000 | $2,757 | $157,881 |
Find assessor info on the county website
Neighborhood: Hunters Creek
Nearby homes
- $533,2004 bd3 ba2.4k sqft14302 Sports Club Way, Orlando, FL 32837Off Market
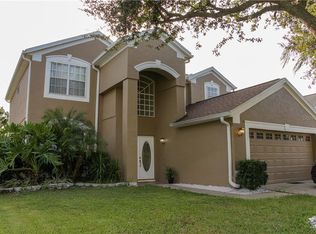
- $425,6004 bd3 ba1.8k sqft14256 Sports Club Way, Orlando, FL 32837Off Market
- $420,3003 bd2 ba1.9k sqft14252 Sports Club Way, Orlando, FL 32837Off Market
- $553,2004 bd-- ba2.2k sqft14306 Sports Club Way, Orlando, FL 32837Off Market
- $498,9004 bd2 ba1.9k sqft14248 Sports Club Way, Orlando, FL 32837Off Market
- $483,6004 bd2 ba1.7k sqft14259 Sports Club Way, Orlando, FL 32837Off Market
- $445,8004 bd2 ba1.7k sqft14303 Sports Club Way, Orlando, FL 32837Off Market
- $490,0003 bd3 ba1.8k sqft14310 Sports Club Way, Orlando, FL 32837Sold
Nearby schools
GreatSchools rating
- 9/10Endeavor Elementary SchoolGrades: PK-5Distance: 1.1 mi
- 8/10Hunters Creek Middle SchoolGrades: 6-8Distance: 1.4 mi
- 6/10Freedom High SchoolGrades: 9-12Distance: 3.8 mi
Schools provided by the listing agent
- Elementary: Endeavor Elem
- Middle: Hunter's Creek Middle
- High: Freedom High School
Source: Stellar MLS. This data may not be complete. We recommend contacting the local school district to confirm school assignments for this home.
Get a cash offer in 3 minutes
Find out how much your home could sell for in as little as 3 minutes with a no-obligation cash offer.
Estimated market value
$481,500
Get a cash offer in 3 minutes
Find out how much your home could sell for in as little as 3 minutes with a no-obligation cash offer.
Estimated market value
$481,500
- Florida
- Orange County
- Orlando
- 32837
- Hunters Creek
- 14260 Sports Club Way
Nearby cities
Nearby neighborhoods
Nearby zip codes
Other Orlando Topics
