Modern contemporary design with exceptional architecture and stylish liveability that includes a private detached office/studio. The striking entry with cedar accents welcomes you to an open living area complemented by a wall of windows, fireplace, and built ins. Solid oak cabinets anchor the sleek kitchen featuring a spacious marble island with room for seating. Floating cabinets and shelves flank the 6-burner range with custom hood. Floor to ceiling windows and sliders connect you to the outdoors and open to an expansive deck and flat back yard. Wide plank hardwood floors and a myriad of designer touches. Main floor primary suite with luxurious master bath and walk-in closet. The lower level has 2 additional bedrooms, large family room with fireplace and built-in wet bar along with ample space for impromptu gatherings, crafts, hobbies and games. Beautifully landscaped backyard with a fire feature and a freestanding private office/studio matching the contemporary design elements of the home. Perfectly situated in the Uplands neighborhood and close to downtown Lake Oswego and award-winning schools. Plus, Uplands Lake Easement.
Sold
$1,570,000
14260 Uplands Dr, Lake Oswego, OR 97034
4beds
2,924sqft
Residential, Single Family Residence
Built in 1957
0.33 Acres Lot
$1,606,200 Zestimate®
$537/sqft
$5,141 Estimated rent
Home value
$1,606,200
$1.51M - $1.72M
$5,141/mo
Zestimate® history
Owner options
List your home for rent
$5,141/mo
Rent Zestimate®
Find your next renter with Zillow Rental Manager. Plus, with online applications, you can quickly screen prospective tenants – for free.
$5,141/mo
Rent Zestimate®
Refinance and save
$7,723/mo
Est. payment
Refinancing to a lower rate could help reduce your monthly payments and save thousands over the life of the loan.
$7,723/mo
Est. payment
Explore your selling options
Work with a Zillow partner agent
Leverage their expertise and Zillow's premium Showcase listings to get your home seen by more buyers.
Get startedList with your own agent
Get your home in front of millions of buyers by listing it on Zillow.
Learn how to do itSell it yourself
Take full control of how buyers see your home on Zillow by listing For Sale by Owner (FSBO).
List your homeWhat's special
Beautifully landscaped backyardFire featureExpansive deckWalk-in closetLuxurious master bathFloor to ceiling windowsWall of windows
Zillow last checked:
Listing updated:
Listed by:
Steve Kaer 503-699-3980,
Kaer Property Group
Bought with:
Cynthia Tokos, 201214405
Where, Inc
Source: RMLS (OR),MLS#: 24451614
Facts & features
Interior
Bedrooms & bathrooms
- Bedrooms: 4
- Bathrooms: 3
- Full bathrooms: 3
- Main level bathrooms: 2
Rooms
- Room types: Bedroom 4, Laundry, Office, Bedroom 2, Bedroom 3, Dining Room, Family Room, Kitchen, Living Room, Primary Bedroom
Primary bedroom
- Features: Bathroom, Hardwood Floors, Marble, Suite, Walkin Closet, Walkin Shower
- Level: Main
- Area: 196
- Dimensions: 14 x 14
Bedroom 2
- Features: Hardwood Floors, Closet
- Level: Main
- Area: 110
- Dimensions: 11 x 10
Bedroom 3
- Features: Deck, Exterior Entry, Closet, Wallto Wall Carpet
- Level: Lower
- Area: 192
- Dimensions: 16 x 12
Bedroom 4
- Features: Walkin Closet, Wallto Wall Carpet
- Level: Lower
- Area: 154
- Dimensions: 14 x 11
Dining room
- Features: Hardwood Floors, High Ceilings, Vaulted Ceiling
- Level: Main
- Area: 77
- Dimensions: 11 x 7
Family room
- Features: Builtin Features, Fireplace, Patio, Sliding Doors, Wet Bar
- Level: Lower
- Area: 440
- Dimensions: 22 x 20
Kitchen
- Features: Deck, Dishwasher, Eat Bar, Hardwood Floors, Island, Skylight, Sliding Doors, Builtin Oven, High Ceilings, Vaulted Ceiling
- Level: Main
- Area: 220
- Width: 11
Office
- Level: Main
- Area: 160
- Dimensions: 16 x 10
Heating
- ENERGY STAR Qualified Equipment, Forced Air 90, Fireplace(s)
Cooling
- Central Air
Appliances
- Included: Built In Oven, Built-In Refrigerator, Cooktop, Dishwasher, Disposal, Double Oven, Gas Appliances, Stainless Steel Appliance(s), Electric Water Heater, ENERGY STAR Qualified Water Heater
- Laundry: Laundry Room
Features
- High Ceilings, Marble, Vaulted Ceiling(s), Walk-In Closet(s), Closet, Built-in Features, Wet Bar, Eat Bar, Kitchen Island, Bathroom, Suite, Walkin Shower
- Flooring: Concrete, Hardwood, Tile, Wall to Wall Carpet, Wood
- Doors: Sliding Doors
- Windows: Skylight(s)
- Basement: Exterior Entry,Finished,Full
- Number of fireplaces: 2
Interior area
- Total structure area: 2,924
- Total interior livable area: 2,924 sqft
Property
Parking
- Total spaces: 2
- Parking features: Driveway, Garage Door Opener, Attached
- Attached garage spaces: 2
- Has uncovered spaces: Yes
Accessibility
- Accessibility features: Main Floor Bedroom Bath, Accessibility
Features
- Stories: 2
- Patio & porch: Deck, Patio
- Exterior features: Fire Pit, Gas Hookup, Yard, Exterior Entry
Lot
- Size: 0.33 Acres
- Features: Gentle Sloping, SqFt 10000 to 14999
Details
- Additional structures: GasHookup
- Parcel number: 00202783
Construction
Type & style
- Home type: SingleFamily
- Architectural style: Contemporary,Custom Style
- Property subtype: Residential, Single Family Residence
Materials
- Wood Siding
- Foundation: Slab
- Roof: Metal
Condition
- Updated/Remodeled
- New construction: No
- Year built: 1957
Utilities & green energy
- Gas: Gas Hookup, Gas
- Sewer: Public Sewer
- Water: Public
Community & HOA
HOA
- Has HOA: No
Location
- Region: Lake Oswego
Financial & listing details
- Price per square foot: $537/sqft
- Tax assessed value: $1,696,873
- Annual tax amount: $14,691
- Date on market: 10/30/2024
- Cumulative days on market: 2 days
- Listing terms: Cash,Conventional
- Road surface type: Paved
Price history
| Date | Event | Price |
|---|---|---|
| 11/19/2024 | Sold | $1,570,000-1.6%$537/sqft |
Source:  RMLS (OR) #24451614 Report a problem RMLS (OR) #24451614 Report a problem | ||
| 11/2/2024 | Pending sale | $1,595,000$545/sqft |
Source: RMLS (OR) #24451614 Report a problem | ||
| 10/30/2024 | Listed for sale | $1,595,000+25.9%$545/sqft |
Source: RMLS (OR) #24451614 Report a problem | ||
| 7/31/2020 | Sold | $1,267,000-1.3%$433/sqft |
Source: RMLS (OR) #20039800 Report a problem | ||
| 6/26/2020 | Pending sale | $1,284,000$439/sqft |
Source: Rose City Realty Group #20039800 Report a problem | ||
| 6/19/2020 | Listed for sale | $1,284,000+121.4%$439/sqft |
Source: Rose City Realty Group #20039800 Report a problem | ||
| 1/24/2018 | Sold | $580,000-3.3%$198/sqft |
Source: RMLS (OR) #17338826 Report a problem | ||
| 1/17/2018 | Pending sale | $600,000$205/sqft |
Source: The Hasson Company Realtors #17338826 Report a problem | ||
| 12/15/2017 | Listed for sale | $600,000+100.1%$205/sqft |
Source: Hasson #17338826 Report a problem | ||
| 7/6/2001 | Sold | $299,900+36.9%$103/sqft |
Source: Public Record Report a problem | ||
| 1/22/1998 | Sold | $219,000$75/sqft |
Source: Public Record Report a problem | ||
Public tax history
| Year | Property taxes | Tax assessment |
|---|---|---|
| 2025 | $15,551 +2.7% | $809,784 +3% |
| 2024 | $15,137 +3% | $786,199 +3% |
| 2023 | $14,692 +3.1% | $763,300 +3% |
| 2022 | $14,256 +8.3% | $741,068 +3% |
| 2021 | $13,167 +79.7% | $719,484 +80.5% |
| 2020 | $7,326 +2.5% | $398,679 +3% |
| 2019 | $7,146 +5.2% | $387,067 +3% |
| 2018 | $6,796 | $375,793 +3% |
| 2017 | $6,796 +13.8% | $364,848 +3% |
| 2016 | $5,970 | $354,221 +3% |
| 2015 | $5,970 +3.5% | $343,904 +3% |
| 2014 | $5,767 +3.2% | $333,887 +3% |
| 2013 | $5,589 +2.9% | $324,162 +3% |
| 2012 | $5,431 +3.5% | $314,720 +3% |
| 2011 | $5,246 +1.7% | $305,553 +3% |
| 2010 | $5,157 +1.1% | $296,653 +3% |
| 2009 | $5,103 +6.7% | $288,013 +3% |
| 2008 | $4,783 +4.6% | $279,624 +3% |
| 2007 | $4,572 +4.3% | $271,480 +3% |
| 2006 | $4,382 +0.3% | $263,573 +3% |
| 2005 | $4,369 +4.1% | $255,896 +3% |
| 2004 | $4,199 +4.9% | $248,443 +3% |
| 2003 | $4,004 +4.4% | $241,207 +3% |
| 2002 | $3,836 +1.9% | $234,182 +3% |
| 2001 | $3,764 +10.5% | $227,361 +3% |
| 2000 | $3,408 | $220,739 |
Find assessor info on the county website
Neighborhood: Uplands
Nearby homes
- $863,2003 bd2 ba1.8k sqft14201 Dolph Ct, Lake Oswego, OR 97034Off Market

- $985,0003 bd2 ba3.2k sqft14280 Uplands Dr, Lake Oswego, OR 97034Off Market
- $831,8003 bd2 ba1.9k sqft14211 Dolph Ct, Lake Oswego, OR 97034Off Market
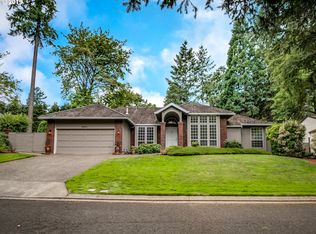
- $756,9003 bd2 ba2k sqft14250 Uplands Dr, Lake Oswego, OR 97034Off Market
- $859,0003 bd3 ba2k sqft14221 Dolph Ct, Lake Oswego, OR 97034Off Market
- $1,578,9001 bd1 ba1k sqft14267 Uplands Dr, Lake Oswego, OR 97034Off Market
- $1,350,0005 bd3 ba2.9k sqft14275 Uplands Dr, Lake Oswego, OR 97034For Sale
- $1,535,0004 bd5 ba2.9k sqft14360 Uplands Dr, Lake Oswego, OR 97034Sold
Nearby schools
GreatSchools rating
- 9/10Forest Hills Elementary SchoolGrades: K-5Distance: 0.9 mi
- 8/10Lake Oswego Junior High SchoolGrades: 6-8Distance: 0.4 mi
- 10/10Lake Oswego Senior High SchoolGrades: 9-12Distance: 0.5 mi
Schools provided by the listing agent
- Elementary: Forest Hills
- Middle: Lake Oswego
- High: Lake Oswego
Source: RMLS (OR). This data may not be complete. We recommend contacting the local school district to confirm school assignments for this home.
Get a cash offer in 3 minutes
Find out how much your home could sell for in as little as 3 minutes with a no-obligation cash offer.
Estimated market value
$1,606,200
Get a cash offer in 3 minutes
Find out how much your home could sell for in as little as 3 minutes with a no-obligation cash offer.
Estimated market value
$1,606,200
- Oregon
- Clackamas County
- Lake Oswego
- 97034
- Uplands
- 14260 Uplands Dr
Nearby cities
Nearby neighborhoods
Nearby zip codes
Other Lake Oswego Topics
