Skip main navigation
Sold for $1,939,900
  • Listing Provided by: eXp Realty of California Inc
    Bought with: Regency Real Estate Brokers
    $1,939,900

    14261 Clarissa Ln, Santa Ana, CA 92705

    4beds
    2,233sqft
    Single Family Residence
    Built in 1963
    0.26 Acres Lot
    $1,939,500 Zestimate®
    $869/sqft
    $5,678 Estimated rent

    Home value

    $1,939,500

    $1.78M - $2.09M

    $5,678/mo

    Zestimate® history
    Loading
    Loading...

    Owner options

    List your home for rent

    $5,678/mo

    Rent Zestimate®

    Find your next renter with Zillow Rental Manager. Plus, with online applications, you can quickly screen prospective tenants – for free.

    Learn more

    $5,678/mo

    Rent Zestimate®

    Refinance and save

    $12,122/mo

    Est. payment

    Refinancing to a lower rate could help reduce your monthly payments and save thousands over the life of the loan.

    See today's rates

    $12,122/mo

    Est. payment

    Explore your selling options

    Work with a Zillow partner agent

    Leverage their expertise and Zillow's premium Showcase listings to get your home seen by more buyers.

    Get started

    List with your own agent

    Get your home in front of millions of buyers by listing it on Zillow.

    Learn how to do it

    Sell it yourself

    Take full control of how buyers see your home on Zillow by listing For Sale by Owner (FSBO).

    List your home

    What's special

    Custom wraparound fireplace mantelSerene retreatOpen-concept layoutWide-plank flooringShiplap accent wallNew stainless-steel appliancesRecessed lighting
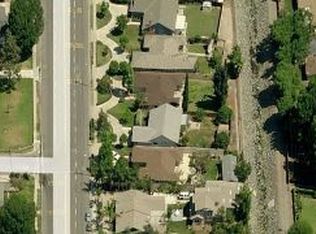
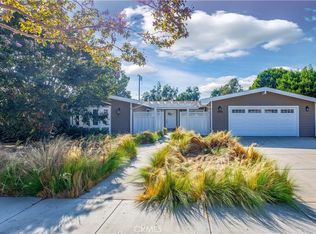
    Welcome to 14261 Clarissa Lane, an exceptional single-story ranch-style residence in the coveted North Tustin community—expertly reimagined with timeless sophistication, modern comfort, and true California indoor-outdoor living. Nestled on an expansive ¼-Acre flat lot, this stunning home offers approximately 2,233 sq ft total, including a detached finished studio—perfect as a private home office, gym, creative retreat, or guest suite. Every inch of this property showcases high-end craftsmanship and thoughtful design. The main home features 4 bedrooms and 2.5 beautifully appointed baths, anchored by an open-concept layout that seamlessly connects the living, dining, and kitchen areas. The chef’s kitchen is a true showpiece, featuring new soft-close cabinetry, designer lighting, new stainless-steel appliances, and an oversized peninsula with quartz waterfall edge. In the family room, white oak built-ins with a mounted 65-inch TV, a built in bar with white oak floating shelves, shiplap accent wall, and custom wraparound fireplace mantel, create an elevated yet comfortable setting. The primary suite offers a serene retreat with dual closets and a spa-inspired bath featuring a walk-in shower with bench, double-sink oak vanity, pendant lights, and elegant finishes. Throughout the home you will find wide-plank flooring, new baseboards, recessed lighting, new doors, and other upgrades. Step outside to an expansive backyard designed for both relaxation and entertaining, with a large patio and lush grassy area—perfect for gatherings, play, or a future pool addition. The detached studio is fully finished and climate-controlled, offering incredible versatility for today’s lifestyle needs. Additional highlights include RV parking with sewer hook-up, new epoxy garage floor, newer AC system with smart thermostat, full PEX re-pipe, tankless water heater, new modern garage door, smart video doorbell, and EV Charger. Set on a quiet double cul-de-sac street and zoned for the highly sought-after Foothill High School. Low property taxes, no HOA, and no Mello-Roos. A rare opportunity to own a completely remodeled, move-in-ready home of this caliber. Buyer to verify all square footage, measurements, and information to their own satisfaction.

    Zillow last checked:

    Listing updated:

    Listing Provided by:

    Thomas Lorini DRE #02049448 949-701-8272,

    eXp Realty of California Inc

    Bought with:

    Maximilian Fisher, DRE #02248266

    Regency Real Estate Brokers

    Source: CRMLS,MLS#: OC25246361MLS LogoOriginating MLS: California Regional MLS

    Facts & features

    Interior

    Bedrooms & bathrooms
    • Bedrooms: 4
    • Bathrooms: 3
    • Full bathrooms: 2
    • 1/2 bathrooms: 1
    • Main level bathrooms: 3
    • Main level bedrooms: 4
    Primary bedroom
    • Features: Main Level Primary
    Bedroom
    • Features: Bedroom on Main Level
    Bedroom
    • Features: All Bedrooms Down
    Bathroom
    • Features: Bathroom Exhaust Fan, Bathtub, Closet, Dual Sinks, Full Bath on Main Level, Quartz Counters, Remodeled, Separate Shower, Tub Shower, Upgraded
    Kitchen
    • Features: Quartz Counters, Remodeled, Updated Kitchen
    Heating
    • Central
    Cooling
    • Central Air, Ductless
    Appliances
    • Included: Built-In Range, Dishwasher, Electric Oven, Microwave, Portable Dishwasher, Tankless Water Heater
    • Laundry: Washer Hookup, Electric Dryer Hookup, Gas Dryer Hookup, Inside, Laundry Room
    Features
    • Brick Walls, Dry Bar, Eat-in Kitchen, Bar, All Bedrooms Down, Bedroom on Main Level, Main Level Primary
    • Flooring: Vinyl
    • Doors: Double Door Entry
    • Has fireplace: Yes
    • Fireplace features: Family Room
    • Common walls with other units/homes: No Common Walls
    Interior area
    • Total interior livable area: 2,233 sqft

    Property

    Parking
    • Total spaces: 2
    • Parking features: Concrete, Door-Multi, Driveway Level, Driveway, Electric Vehicle Charging Station(s), Garage Faces Front, Garage, Garage Door Opener, Paved, Private, RV Hook-Ups, RV Access/Parking
    • Attached garage spaces: 2
    Accessibility
    • Accessibility features: None
    Features
    • Levels: One
    • Stories: 1
    • Entry location: Front
    • Patio & porch: Concrete
    • Pool features: None
    • Spa features: None
    • Fencing: Block
    • Has view: Yes
    • View description: None
    Lot
    • Size: 0.26 Acres
    • Features: 0-1 Unit/Acre, Back Yard, Irregular Lot, Landscaped, Sprinkler System
    Details
    • Additional structures: Workshop
    • Parcel number: 40112114
    • Special conditions: Standard

    Construction

    Type & style
    • Home type: SingleFamily
    • Property subtype: Single Family Residence
    Materials
    • Brick, Vinyl Siding
    • Roof: Composition
    Condition
    • Updated/Remodeled
    • New construction: No
    • Year built: 1963

    Utilities & green energy

    • Electric: Electricity - On Property
    • Sewer: Public Sewer
    • Water: Public
    • Utilities for property: Cable Available, Electricity Available, Electricity Connected, Natural Gas Available, Natural Gas Connected, Sewer Available, Sewer Connected, Water Available, Water Connected

    Community & neighborhood

    Community
    • Community features: Biking, Street Lights, Sidewalks
    Location
    • Region: Santa Ana

    Other

    Other facts
    • Listing terms: Cash,Cash to New Loan,Conventional
    • Road surface type: Paved

    Price history

    DateEventPrice
    12/11/2025Sold$1,939,900-2.5%$869/sqft
    Source: CRMLS #OC25246361 Report a problem
    12/6/2025Pending sale$1,990,000$891/sqft
    Source: CRMLS #OC25246361 Report a problem
    11/17/2025Contingent$1,990,000$891/sqft
    Source: CRMLS #OC25246361 Report a problem
    10/30/2025Listed for sale$1,990,000+42.1%$891/sqft
    Source: CRMLS #OC25246361 Report a problem
    5/20/2025Sold$1,400,000$627/sqft
    Source: Public Record Report a problem
    4/23/2025Pending sale$1,400,000$627/sqft
    Source: CRMLS #PW25052984 Report a problem
    4/7/2025Contingent$1,400,000$627/sqft
    Source: CRMLS #PW25052984 Report a problem
    3/29/2025Listed for sale$1,400,000$627/sqft
    Source: CRMLS #PW25052984 Report a problem
    3/24/2025Contingent$1,400,000$627/sqft
    Source: CRMLS #PW25052984 Report a problem
    3/21/2025Listed for sale$1,400,000$627/sqft
    Source: CRMLS #PW25052984 Report a problem
    3/20/2025Contingent$1,400,000$627/sqft
    Source: CRMLS #PW25052984 Report a problem
    3/11/2025Listed for sale$1,400,000+173.4%$627/sqft
    Source: CRMLS #PW25052984 Report a problem
    8/12/2003Sold$512,000+36.5%$229/sqft
    Source: Public Record Report a problem
    5/23/2000Sold$375,000$168/sqft
    Source: Public Record Report a problem

    Public tax history

    YearProperty taxesTax assessment
    2025$8,424 +4.6%$727,947 +2%
    2024$8,050 +2.5%$713,674 +2%
    2023$7,856 +1.5%$699,681 +2%
    2022$7,740 +2.1%$685,962 +2%
    2021$7,583 +0.5%$672,512 +1%
    2020$7,544 $665,617 +2%
    2019$7,544 +2.5%$652,566 +2%
    2018$7,357 +3.5%$639,771 +2%
    2017$7,108 $627,227 +2%
    2016$7,108 +1.8%$614,929 +1.5%
    2015$6,980 +2%$605,693 +2%
    2014$6,846 $593,829 +0.5%
    2013-- $591,146 +2%
    2012-- $579,555 +2%
    2011-- $568,192 +2.5%
    2010-- $554,203
    2009-- $554,203
    2008-- $554,203 +2%
    2007-- $543,337 +2%
    2006-- $532,684 +2%
    2005-- $522,240 +2%
    2004-- $512,000 +27%
    2003-- $403,155 +2%
    2002-- $395,250 +2%
    2001$3,926 +47.4%$387,500 +47.5%
    2000$2,664 $262,687

    Find assessor info on the county website

    Neighborhood: 92705

    Nearby schools

    GreatSchools rating
    Schools provided by the listing agent
    • Elementary: Guin Foss
    • Middle: Columbus Tustin
    • High: Foothill

    Source: CRMLS. This data may not be complete. We recommend contacting the local school district to confirm school assignments for this home.

    Get a cash offer in 3 minutes
    Find out how much your home could sell for in as little as 3 minutes with a no-obligation cash offer.
    Estimated market value
    $1,939,500
    Get a cash offer in 3 minutes
    Find out how much your home could sell for in as little as 3 minutes with a no-obligation cash offer.
    Estimated market value
    $1,939,500