**$9,900 for RATE BUY DOWN and/or CLOSING COSTS w/ full price offer. VA & FHA APPROVED COMPLEX! Step into the welcoming embrace of your new residence! This delightful 2-bedroom, 2-bathroom condo, spanning 1167 square feet, is situated in a desirable & convenient location. Upon entry, you are greeted by a dining area that flows seamlessly into a contemporary kitchen w/ stainless steel appliances, updated lighting & a stylish backsplash. The great room offers plenty of space for relaxing after a long day. The interior features fresh carpeting & modern color scheme. New cordless blinds in the bedrooms!
Split bedroom floorplan for privacy. The primary bedroom suite, spacious & bright, serves as a tranquil retreat w/ ensuite bathroom, walk-in closet & new carpet. The second bedroom, situated at the opposite end of the unit, has new paint & carpet as well as easy access to a full bathroom.
Your private balcony offers views of the majestic Rocky Mountains & overlooks the courtyard. Retractable awning included.
Community amenities include a seasonal hot tub & pool, providing relaxation after a busy day. Conveniently located near light rail stations & major highways, offering easy commuting access. Close proximity to shopping centers, eating establishments & so much more. Aurora City Place features name brand stores, health & beauty storefronts & restaurants as well as other options, all conveniently located to your new home. For outdoor enthusiasts, the nearby Highline Canal, featuring 71 miles of scenic pathways, beckons just beyond the complex. Seize the chance to shape this residence into your own personal haven, embracing the lifestyle it offers. Info deemed reliable but not guaranteed. Original owner & pride of ownership shows. Buyer to verify all info, including but not limited to HOA(s), taxes, zoning, metro district, schools views, inclusions. Room SF rounded up. See floorplan for specifics. Audio/video surveillance present. WELCOME HOME!
Sold for $328,000
$328,000
14261 E 1st Drive Bldg 14261 #208, Aurora, CO 80011
2beds
1,167sqft
Condominium
Built in 2001
-- sqft lot
$286,300 Zestimate®
$281/sqft
$1,877 Estimated rent
Home value
$286,300
$269,000 - $303,000
$1,877/mo
Zestimate® history
Owner options
List your home for rent
$1,877/mo
Rent Zestimate®
Find your next renter with Zillow Rental Manager. Plus, with online applications, you can quickly screen prospective tenants – for free.
$1,877/mo
Rent Zestimate®
Refinance and save
$2,228/mo
Est. payment
Refinancing to a lower rate could help reduce your monthly payments and save thousands over the life of the loan.
$2,228/mo
Est. payment
Explore your selling options
Work with a Zillow partner agent
Leverage their expertise and Zillow's premium Showcase listings to get your home seen by more buyers.
Get startedList with your own agent
Get your home in front of millions of buyers by listing it on Zillow.
Learn how to do itSell it yourself
Take full control of how buyers see your home on Zillow by listing For Sale by Owner (FSBO).
List your homeWhat's special
Zillow last checked:
Listing updated:
Listed by:
Mary Ann Aubrecht 720-900-1998,
Realty One Group Premier
Bought with:
Carlyn Parker
Realty One Group Five Star
Source: REcolorado as distributed by MLS GRID,MLS#: 3049780
Facts & features
Interior
Bedrooms & bathrooms
- Bedrooms: 2
- Bathrooms: 2
- Full bathrooms: 2
- Main level bathrooms: 2
- Main level bedrooms: 2
Primary bedroom
- Description: High Ceilings, New Carpet, Upgraded Ceiling Fan/Light, Natural Light, Overlooks Courtyard, Walk In Closet.
- Level: Main
- Area: 192 Square Feet
- Dimensions: 12 x 16
Bedroom
- Description: Spacious 2nd Bedroom Opposite Side Of Primary Bedroom For Extra Privacy. New Paint & Carpet.
- Level: Main
- Area: 156 Square Feet
- Dimensions: 12 x 13
Primary bathroom
- Description: Updated Laminate Floors, Tub/Shower.
- Level: Main
- Area: 88 Square Feet
- Dimensions: 8 x 11
Bathroom
- Description: Updated Laminate Floors, Tub/Shower.
- Level: Main
- Area: 50 Square Feet
- Dimensions: 5 x 10
Dining room
- Description: Open To Kitchen And Great Room, Updated Laminate Flooring.
- Level: Main
- Area: 64 Square Feet
- Dimensions: 8 x 8
Great room
- Description: Open & Bright, Spacious, Ceiling Fan, Built In Features, Access To Balcony.
- Level: Main
- Area: 272 Square Feet
- Dimensions: 16 x 17
Kitchen
- Description: Golden Oak Cabinets, Slide Out Shelves, Formica Counters, Stainless Steel Appliances, Backsplash, Updated Lighting, Updated Laminate Flooring
- Level: Main
- Area: 88 Square Feet
- Dimensions: 8 x 11
Laundry
- Description: In Unit Laundry Closet, Room For Full Size Washer & Dryer (Included), Shelving.
- Level: Main
Heating
- Forced Air, Natural Gas
Cooling
- Central Air
Appliances
- Included: Dishwasher, Disposal, Dryer, Gas Water Heater, Range, Range Hood, Refrigerator, Self Cleaning Oven, Washer
- Laundry: In Unit, Laundry Closet
Features
- Built-in Features, Ceiling Fan(s), Eat-in Kitchen, High Ceilings, Laminate Counters, Open Floorplan, Smoke Free, Walk-In Closet(s)
- Flooring: Carpet, Laminate
- Windows: Double Pane Windows
- Has basement: No
- Common walls with other units/homes: End Unit
Interior area
- Total structure area: 1,167
- Total interior livable area: 1,167 sqft
- Finished area above ground: 1,167
Property
Parking
- Total spaces: 3
- Parking features: Asphalt
- Details: Off Street Spaces: 3
Features
- Levels: One
- Stories: 1
- Entry location: Corridor Access
- Patio & porch: Covered
- Exterior features: Balcony, Lighting
- Pool features: Outdoor Pool
- Fencing: Partial
- Has view: Yes
- View description: Mountain(s)
Lot
- Features: Landscaped, Near Public Transit
Details
- Parcel number: 034238107
- Zoning: MU-R
- Special conditions: Standard
Construction
Type & style
- Home type: Condo
- Architectural style: Contemporary
- Property subtype: Condominium
- Attached to another structure: Yes
Materials
- Wood Siding
- Foundation: Slab
- Roof: Composition
Condition
- Updated/Remodeled
- Year built: 2001
Details
- Builder name: D.R. Horton, Inc
Utilities & green energy
- Electric: 110V
- Sewer: Public Sewer
- Water: Public
- Utilities for property: Cable Available, Electricity Connected, Internet Access (Wired), Natural Gas Connected, Phone Available
Community & HOA
Community
- Security: Carbon Monoxide Detector(s), Smoke Detector(s), Video Doorbell
- Subdivision: Cherry Grove East II
HOA
- Has HOA: Yes
- Amenities included: Parking, Pool, Spa/Hot Tub
- Services included: Insurance, Irrigation, Maintenance Grounds, Maintenance Structure, Road Maintenance, Snow Removal, Trash, Water
- HOA fee: $290 monthly
- HOA name: Cherry Grove East II
- HOA phone: 303-233-4646
Location
- Region: Aurora
Financial & listing details
- Price per square foot: $281/sqft
- Annual tax amount: $1,672
- Date on market: 4/17/2024
- Listing terms: Cash,Conventional,FHA,VA Loan
- Exclusions: Seller`s Personal Belongings, Including All Tvs, Chest Freezer, Cabinets In Bedroom 2 (Not Attached To The Wall). All Tv Mounts Will Remain.
- Ownership: Individual
- Electric utility on property: Yes
- Road surface type: Paved
Price history
| Date | Event | Price |
|---|---|---|
| 5/31/2024 | Sold | $328,000$281/sqft |
Source:  REcolorado as distributed by MLS GRID #3049780 Report a problem REcolorado as distributed by MLS GRID #3049780 Report a problem | ||
| 5/4/2024 | Pending sale | $328,000$281/sqft |
Source: REcolorado as distributed by MLS GRID #3049780 Report a problem | ||
| 4/26/2024 | Price change | $328,000-0.6%$281/sqft |
Source: REcolorado as distributed by MLS GRID #3049780 Report a problem | ||
| 4/17/2024 | Listed for sale | $330,000$283/sqft |
Source: REcolorado as distributed by MLS GRID #3049780 Report a problem | ||
Public tax history
Tax history is unavailable.
Neighborhood: City Center North
Nearby homes
- $299,0003 bd2 ba1.5k sqft14261 E 1st Dr UNIT 206, Aurora, CO 80011Sold
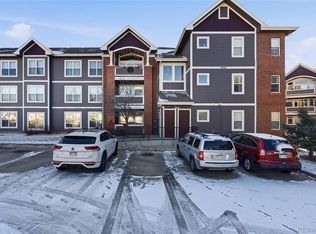
- $280,0003 bd2 ba1.5k sqft14261 E 1st Dr UNIT 305, Aurora, CO 80011For Sale

- $314,9002 bd2 ba1.2k sqft14261 E 1st Dr UNIT 104, Aurora, CO 80011Sold

- $258,3003 bd2 ba1.5k sqft14261 E 1st Dr UNIT 201, Aurora, CO 80011Off Market
- $328,0002 bd2 ba1.1k sqft14261 E 1st Dr UNIT 208, Aurora, CO 80011Sold
- $252,6002 bd2 ba1.1k sqft14261 E 1st Dr UNIT 101, Aurora, CO 80011Off Market
- $249,9002 bd2 ba1.1k sqft14261 E 1st Dr UNIT 102, Aurora, CO 80011Off Market
- $257,4002 bd2 ba1.2k sqft14261 E 1st Dr UNIT 103, Aurora, CO 80011Off Market
Nearby schools
GreatSchools rating
- 3/10Elkhart Elementary SchoolGrades: PK-5Distance: 1 mi
- 2/10AXL AcademyGrades: PK-8Distance: 1.1 mi
- 2/10Hinkley High SchoolGrades: 9-12Distance: 1.3 mi
Schools provided by the listing agent
- Elementary: Sixth Avenue
- Middle: East
- High: Hinkley
- District: Adams-Arapahoe 28J
Source: REcolorado as distributed by MLS GRID. This data may not be complete. We recommend contacting the local school district to confirm school assignments for this home.
Get a cash offer in 3 minutes
Find out how much your home could sell for in as little as 3 minutes with a no-obligation cash offer.
Estimated market value
$286,300
Get a cash offer in 3 minutes
Find out how much your home could sell for in as little as 3 minutes with a no-obligation cash offer.
Estimated market value
$286,300
- Colorado
- Arapahoe County
- Aurora
- 80011
- City Center North
- 14261 E 1st Drive Bldg 14261 Unit 208
