Experience refined living in this exceptional, custom-built detached condominium—available for the first time from its original owners. Thoughtfully expanded beyond the standard floor plan, this residence combines timeless design with modern comfort in one of the community’s most desirable locations.
Step inside to discover an inviting great room with soaring vaulted ceilings, a beautifully appointed gas fireplace, and rich hardwood floors that flow through the foyer, kitchen, and dining area. The gourmet kitchen is enhanced with granite countertops and a bay door wall that opens to an expansive stamped-concrete patio—perfect for elegant outdoor entertaining within the privacy of a pristine white vinyl fence.
The custom-finished lower level is a true extension of the home, featuring a stylish bar with refrigerator, a spa-inspired full bathroom, and an egress window that brings in abundant natural light. Every detail reflects meticulous care and craftsmanship, from the enlarged garage and extended driveway to the end-unit privacy that offers a serene, exclusive retreat.
Impeccably maintained by its original owners, this move-in-ready home offers effortless access to fine dining, boutique shopping, parks, and healthcare amenities. This is more than a home—it’s a statement of quality and distinction. Schedule your private showing today.
Sold for $435,000
$435,000
14261 Greenbrier Dr #16, Sterling Heights, MI 48313
3beds
3,734sqft
Condominium
Built in 2014
-- sqft lot
$451,200 Zestimate®
$116/sqft
$2,732 Estimated rent
Home value
$451,200
$424,000 - $478,000
$2,732/mo
Zestimate® history
Owner options
List your home for rent
$2,732/mo
Rent Zestimate®
Find your next renter with Zillow Rental Manager. Plus, with online applications, you can quickly screen prospective tenants – for free.
$2,732/mo
Rent Zestimate®
Refinance and save
$3,046/mo
Est. payment
Refinancing to a lower rate could help reduce your monthly payments and save thousands over the life of the loan.
$3,046/mo
Est. payment
Explore your selling options
Work with a Zillow partner agent
Leverage their expertise and Zillow's premium Showcase listings to get your home seen by more buyers.
Get startedList with your own agent
Get your home in front of millions of buyers by listing it on Zillow.
Learn how to do itSell it yourself
Take full control of how buyers see your home on Zillow by listing For Sale by Owner (FSBO).
List your homeWhat's special
Zillow last checked:
Listing updated:
Listed by:
Brian G Krause 586-292-2900,
Real Estate One-Clinton Twp
Bought with:
Andreea Moldovan, 6501389372
DOBI Real Estate
Source: Realcomp II,MLS#: 20251052596
Facts & features
Interior
Bedrooms & bathrooms
- Bedrooms: 3
- Bathrooms: 3
- Full bathrooms: 3
Primary bedroom
- Level: Entry
- Area: 210
- Dimensions: 15 X 14
Bedroom
- Level: Entry
- Area: 225
- Dimensions: 15 X 15
Bedroom
- Level: Entry
- Area: 210
- Dimensions: 15 X 14
Primary bathroom
- Level: Entry
- Area: 120
- Dimensions: 12 X 10
Other
- Level: Entry
- Area: 72
- Dimensions: 9 X 8
Other
- Level: Basement
- Area: 96
- Dimensions: 8 X 12
Dining room
- Level: Entry
- Area: 140
- Dimensions: 14 X 10
Kitchen
- Level: Entry
- Area: 150
- Dimensions: 15 X 10
Laundry
- Level: Entry
- Area: 78
- Dimensions: 13 X 6
Living room
- Level: Entry
- Area: 418
- Dimensions: 22 X 19
Heating
- Forced Air, Natural Gas
Appliances
- Included: Dishwasher, Disposal, Dryer, Free Standing Gas Range, Free Standing Refrigerator, Microwave, Washer
- Laundry: Laundry Room
Features
- Windows: Egress Windows
- Basement: Finished
- Has fireplace: Yes
- Fireplace features: Gas, Living Room
Interior area
- Total interior livable area: 3,734 sqft
- Finished area above ground: 1,934
- Finished area below ground: 1,800
Property
Parking
- Total spaces: 2.5
- Parking features: Twoand Half Car Garage, Attached, Direct Access
- Attached garage spaces: 2.5
Features
- Levels: One
- Stories: 1
- Entry location: GroundLevel
- Patio & porch: Patio, Porch
- Fencing: Back Yard,Fenced
Details
- Parcel number: 1012129016
- Special conditions: Short Sale No,Standard
Construction
Type & style
- Home type: Condo
- Architectural style: End Unit,Free Standing Detached,Ranch
- Property subtype: Condominium
Materials
- Brick
- Foundation: Basement, Poured, Sump Pump
- Roof: Asphalt
Condition
- New construction: No
- Year built: 2014
Utilities & green energy
- Electric: Circuit Breakers
- Sewer: Public Sewer
- Water: Public
Community & HOA
Community
- Subdivision: TOUSSAINT FARMS CONDO #1066
HOA
- Has HOA: Yes
- Services included: Maintenance Grounds, Other, Snow Removal, Trash
- HOA fee: $200 monthly
- HOA phone: 248-655-1500
Location
- Region: Sterling Heights
Financial & listing details
- Price per square foot: $116/sqft
- Tax assessed value: $153,270
- Annual tax amount: $6,011
- Date on market: 11/12/2025
- Cumulative days on market: 50 days
- Listing agreement: Exclusive Right To Sell
- Listing terms: Cash,Conventional,FHA,Va Loan
Price history
| Date | Event | Price |
|---|---|---|
| 1/16/2026 | Sold | $435,000-2.2%$116/sqft |
Source:  Realcomp II #20251052596 Report a problem Realcomp II #20251052596 Report a problem | ||
| 1/3/2026 | Pending sale | $445,000$119/sqft |
Source: Realcomp II #20251052596 Report a problem | ||
| 12/16/2025 | Price change | $445,000-1.1%$119/sqft |
Source: Realcomp II #20251052596 Report a problem | ||
| 11/25/2025 | Price change | $449,777-2.2%$120/sqft |
Source: Realcomp II #20251052596 Report a problem | ||
| 11/13/2025 | Listed for sale | $459,777$123/sqft |
Source: Realcomp II #20251052596 Report a problem | ||
Public tax history
Tax history is unavailable.
Neighborhood: 48313
Nearby homes
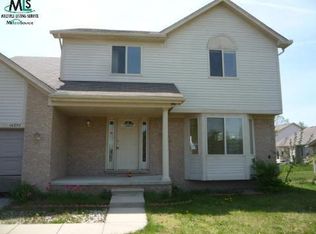
- $--4 bd3 ba2k sqft14252-19 Mile Rd, Sterling Heights, MI 48313Off Market
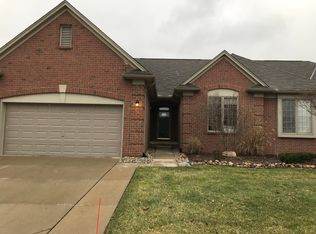
- $305,4003 bd2 ba1.6k sqft42952 Greystone Dr, Sterling Heights, MI 48313Off Market
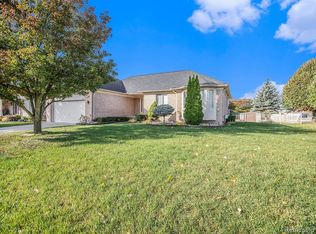
- $353,5003 bd2 ba1.5k sqft42957 Woodcrest Dr, Sterling Heights, MI 48313Off Market
- $323,100-- bd2 ba2k sqft42930 Woodcrest Dr, Sterling Heights, MI 48313Off Market
- $414,8004 bd3 ba2k sqft42921 Woodcrest Dr, Sterling Heights, MI 48313Off Market
- $304,800-- bd2 ba1.5k sqft42906 Woodcrest Dr, Sterling Heights, MI 48313Off Market
- $1,9503 bd3 ba1.5k sqft42918 Woodcrest Dr, Sterling Heights, MI 48313Sold
- $314,900-- bd2 ba1.4k sqft42954 Woodcrest Dr, Sterling Heights, MI 48313Off Market
Nearby schools
GreatSchools rating
- 6/10Havel Elementary SchoolGrades: PK-6Distance: 0.7 mi
- 7/10Bemis Junior High SchoolGrades: 7-8Distance: 1 mi
- 8/10Henry Ford II High SchoolGrades: 9-12Distance: 1.5 mi
Get a cash offer in 3 minutes
Find out how much your home could sell for in as little as 3 minutes with a no-obligation cash offer.
Estimated market value
$451,200
Get a cash offer in 3 minutes
Find out how much your home could sell for in as little as 3 minutes with a no-obligation cash offer.
Estimated market value
$451,200
- Michigan
- Macomb County
- Sterling Heights
- 48313
- 14261 Greenbrier Dr Unit 16
Nearby cities
Nearby zip codes
Other Sterling Heights Topics
- Apartments for Rent in 48313
- Houses for Sale in 48313
- Houses for Rent in 48313
- 48313 Real Estate
- Sterling Heights Condos
- Houses for Sale in Sterling Heights
- Newest Listings in Sterling Heights
- Sterling Heights Home Values
- Sterling Heights Real Estate Agents
- Sterling Heights Refinance
- Sterling Heights Mortgage Rates
