Price Improvement! This 3 Bedroom 3 Bath home comes with a private sea wall and dock, this property provides unparalleled access to the water, with southwest exposure and ideal for boating and enjoying the peaceful surroundings. The home boasts several high-end upgrades, including a state-of-the-art spa and heater with advanced automation, offering ultimate comfort and relaxation. Energy efficiency has been prioritized with foam insulation and a modern bronze AC system, ensuring year-round comfort while keeping utility costs in check. Enhancing the outdoor space, additional power and water have been provided to the sea wall, allowing for easy maintenance and enjoyment of the water features. Security has been thoughtfully upgraded with the addition of cameras, providing peace of mind. Inside, the home features a newly designed laundry room with sleek granite countertops, and the kitchen has a built oven and microwave, optimizing both function and style. The property also benefits from upgraded plumbing, electrical systems, and high-quality granite and tile throughout, ensuring durability and sophistication in every detail. An irrigation system has been installed to maintain the lush landscaping, and extra electrical capacity has been added to accommodate future needs. This home is ready to be yours today!
Sold for $855,000
$855,000
14261 JOGGINS AVENUE, PORT CHARLOTTE, FL 33981
3beds
2,257sqft
Single Family Residence
Built in 2025
10,625 Square Feet Lot
$806,500 Zestimate®
$379/sqft
$3,033 Estimated rent
Home value
$806,500
$718,000 - $903,000
$3,033/mo
Zestimate® history
Owner options
List your home for rent
$3,033/mo
Rent Zestimate®
Find your next renter with Zillow Rental Manager. Plus, with online applications, you can quickly screen prospective tenants – for free.
$3,033/mo
Rent Zestimate®
Refinance and save
$5,752/mo
Est. payment
Refinancing to a lower rate could help reduce your monthly payments and save thousands over the life of the loan.
$5,752/mo
Est. payment
Explore your selling options
Work with a Zillow partner agent
Leverage their expertise and Zillow's premium Showcase listings to get your home seen by more buyers.
Get startedList with your own agent
Get your home in front of millions of buyers by listing it on Zillow.
Learn how to do itSell it yourself
Take full control of how buyers see your home on Zillow by listing For Sale by Owner (FSBO).
List your homeWhat's special
Southwest exposureHigh-quality granite and tileSleek granite countertopsModern bronze ac systemIrrigation systemHigh-end upgradesNewly designed laundry room
Zillow last checked:
Listing updated:
Listed by:
Andrea Boutchia 828-726-9170,
SUN REALTY 877-649-1990,
Blake Dean 941-586-8650,
SUN REALTY
Bought with:
Andrew Reese, 3501127
COLDWELL BANKER SUNSTAR REALTY
Source: Stellar MLS,MLS#: D6140964 Originating MLS: Suncoast Tampa
Originating MLS: Suncoast Tampa
Facts & features
Interior
Bedrooms & bathrooms
- Bedrooms: 3
- Bathrooms: 3
- Full bathrooms: 3
Primary bedroom
- Features: Granite Counters, Water Closet/Priv Toilet, Walk-In Closet(s)
- Level: First
- Area: 255 Square Feet
- Dimensions: 15x17
Bedroom 2
- Features: Built-in Closet
- Level: First
- Area: 132 Square Feet
- Dimensions: 12x11
Bedroom 3
- Features: Built-in Closet
- Level: First
- Area: 168 Square Feet
- Dimensions: 12x14
Primary bathroom
- Features: Multiple Shower Heads, Rain Shower Head, Split Vanities
- Level: First
Balcony porch lanai
- Level: First
- Area: 300 Square Feet
- Dimensions: 30x10
Den
- Features: No Closet
- Level: First
- Area: 110 Square Feet
- Dimensions: 11x10
Dining room
- Level: First
- Area: 156 Square Feet
- Dimensions: 13x12
Great room
- Features: No Closet
- Level: First
- Area: 357 Square Feet
- Dimensions: 21x17
Kitchen
- Features: No Closet
- Level: First
- Area: 180 Square Feet
- Dimensions: 9x20
Laundry
- Level: First
- Area: 84 Square Feet
- Dimensions: 7x12
Heating
- Central
Cooling
- Central Air
Appliances
- Included: Oven, Cooktop, Dishwasher, Disposal, Freezer, Microwave, Range Hood, Refrigerator
- Laundry: Laundry Room
Features
- Ceiling Fan(s), High Ceilings, Open Floorplan, Tray Ceiling(s)
- Flooring: Ceramic Tile
- Doors: Sliding Doors
- Has fireplace: No
Interior area
- Total structure area: 3,254
- Total interior livable area: 2,257 sqft
Property
Parking
- Total spaces: 3
- Parking features: Garage - Attached
- Attached garage spaces: 3
Features
- Levels: One
- Stories: 1
- Exterior features: Irrigation System, Lighting, Rain Gutters
- Has private pool: Yes
- Pool features: Gunite, In Ground, Lighting, Outside Bath Access, Screen Enclosure
- Has spa: Yes
- Spa features: Heated, In Ground
- Has view: Yes
- View description: Canal
- Has water view: Yes
- Water view: Canal
- Waterfront features: Canal - Brackish, Brackish Canal Access, Seawall
Lot
- Size: 10,625 Square Feet
- Dimensions: 80 x 125
Details
- Parcel number: 412116378009
- Special conditions: None
Construction
Type & style
- Home type: SingleFamily
- Property subtype: Single Family Residence
Materials
- Block
- Foundation: Slab, Stem Wall
- Roof: Shingle
Condition
- Completed
- New construction: Yes
- Year built: 2025
Details
- Builder model: 2116
- Builder name: Dm Dean Inc.
Utilities & green energy
- Sewer: Public Sewer
- Water: Public
- Utilities for property: Electricity Connected, Sewer Connected, Water Connected
Community & HOA
Community
- Security: Closed Circuit Camera(s)
- Pet fee: $0 monthly
- Subdivision: SOUTH GULF COVE
HOA
- Has HOA: Yes
Location
- Region: Pt Charlotte
Financial & listing details
- Price per square foot: $379/sqft
- Annual tax amount: $1,305
- Date on market: 2/25/2025
- Cumulative days on market: 27 days
- Listing terms: Cash,FHA,VA Loan
- Ownership: Fee Simple
- Total actual rent: 0
- Electric utility on property: Yes
- Road surface type: Paved
Price history
| Date | Event | Price |
|---|---|---|
| 4/30/2025 | Sold | $855,000-5%$379/sqft |
Source:  Stellar MLS #D6140964 Report a problem Stellar MLS #D6140964 Report a problem | ||
| 3/24/2025 | Pending sale | $899,900$399/sqft |
Source: Stellar MLS #D6140964 Report a problem | ||
| 3/11/2025 | Price change | $899,900-7.2%$399/sqft |
Source: Stellar MLS #D6140964 Report a problem | ||
| 2/25/2025 | Listed for sale | $969,900+675.9%$430/sqft |
Source: Stellar MLS #D6140964 Report a problem | ||
| 1/12/2021 | Listing removed | -- |
Source: Stellar MLS Report a problem | ||
| 8/25/2020 | Listed for sale | $125,000$55/sqft |
Source: BRIGHT REALTY #A4476339 Report a problem | ||
Public tax history
Tax history is unavailable.
Neighborhood: 33981
Nearby homes
- $880,1003 bd3 ba2.1k sqft14269 Joggins Ave, Port Charlotte, FL 33981Off Market
- $--9,997 Square Feet14269 Joggins Ave, Pt Charlotte, FL 33981Off Market

- $1,399,0004 bd4 ba2.6k sqft14251 Joggins Ave, Pt Charlotte, FL 33981New Construction
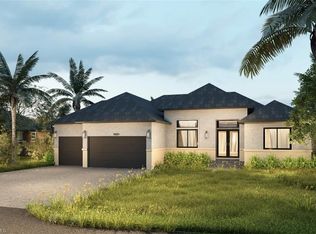
- $24,00010,018 Square Feet14262 Joggins Ave, Port Charlotte, FL 33981Off Market
- $571,0789,997 Square Feet14243 Joggins Ave, Pt Charlotte, FL 33981Off Market
- $347,2009,997 Square Feet14252 Joggins Ave, Pt Charlotte, FL 33981Off Market
- $27,00010,000 Square Feet14270 Joggins Ave #20, Pt Charlotte, FL 33981Sold
- $24,000-- bd-- ba-- sqft14270 Joggins Ave, Port Charlotte, FL 33981Off Market
Nearby schools
GreatSchools rating
- 6/10Myakka River Elementary SchoolGrades: PK-5Distance: 2.9 mi
- 7/10L. A. Ainger Middle SchoolGrades: 6-8Distance: 4.5 mi
- 5/10Lemon Bay High SchoolGrades: 9-12Distance: 7.3 mi
Schools provided by the listing agent
- Elementary: Myakka River Elementary
- Middle: L.A. Ainger Middle
- High: Lemon Bay High
Source: Stellar MLS. This data may not be complete. We recommend contacting the local school district to confirm school assignments for this home.
Get a cash offer in 3 minutes
Find out how much your home could sell for in as little as 3 minutes with a no-obligation cash offer.
Estimated market value
$806,500
Get a cash offer in 3 minutes
Find out how much your home could sell for in as little as 3 minutes with a no-obligation cash offer.
Estimated market value
$806,500
- Florida
- Charlotte County
- Port Charlotte
- 33981
- 14261 JOGGINS AVENUE
Nearby cities
Nearby zip codes
Other Port Charlotte Topics
