Skip main navigation
Sold
  • Price Unknown

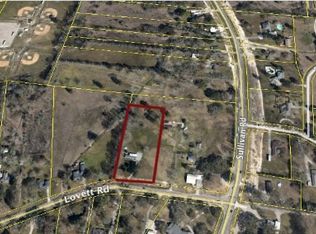
    14261 Lovett Rd, Baton Rouge, LA 70818

    3beds
    1,724sqft
    Single Family Residence
    Built in 1945
    6.5 Acres Lot
    $330,500 Zestimate®
    $--/sqft
    $1,833 Estimated rent

    Home value

    $330,500

    $307,000 - $357,000

    $1,833/mo

    Zestimate® history
    Loading
    Loading...

    Owner options

    List your home for rent

    $1,833/mo

    Rent Zestimate®

    Find your next renter with Zillow Rental Manager. Plus, with online applications, you can quickly screen prospective tenants – for free.

    Learn more

    $1,833/mo

    Rent Zestimate®

    Refinance and save

    Refinancing to a lower rate could help reduce your monthly payments and save thousands over the life of the loan.

    See today's rates

    Explore your selling options

    Work with a Zillow partner agent

    Leverage their expertise and Zillow's premium Showcase listings to get your home seen by more buyers.

    Get started

    List with your own agent

    Get your home in front of millions of buyers by listing it on Zillow.

    Learn how to do it

    Sell it yourself

    Take full control of how buyers see your home on Zillow by listing For Sale by Owner (FSBO).

    List your home

    What's special

    Majestic oak shade treesWall ovenComputer nookExtended covered patioSleek stainless steel appliancesCustom tile backsplashWarm wood countertops
    Nestled on 6.5 serene acres in the heart of the Central Community, this beautifully updated 80-year-old home blends timeless elegance with modern comfort. Surrounded by majestic oak shade trees, the property offers peaceful seclusion while remaining close to everything you need. Inside, you'll find rich wood flooring, recessed lighting, and a cozy fireplace with a charming brick hearth that anchors the inviting living space. An abundance of windows fills the home with natural light, enhancing its warm, welcoming atmosphere. The kitchen is a true showpiece, featuring two oversized windows, warm wood countertops, crisp white cabinetry with generous storage, a 5-burner gas cooktop, a wall oven, custom tile backsplash, a walk-in pantry, and sleek stainless steel appliances. Just off the kitchen, the spacious dining room is perfect for hosting family gatherings and entertaining friends. The master suite boasts original shiplap walls, recessed lighting, a computer nook, and two large closets for ample storage. The master bath includes a tub/shower combo, and all additional bedrooms are generously sized with great closet space. Step into the enclosed sunroom to take in peaceful views of the lush acreage, or enjoy the outdoors from the extended covered patio, ideal for relaxing evenings under the shade of the trees. A large 38.2 x 21.9 storage room accommodates all your storage needs, and a 34.1 x 20.4 workshop with a newer tin roof is perfect for weekend projects or hobbies. Additional features include a Nest thermostat, original antique glass door knobs throughout, Ring cameras, and spray foam insulation beneath the home for added insulation. This meticulously maintained property offers space, character, and privacy, an ideal retreat with endless potential. New HVAC installed in 2023. 1 mile from the Central Thruway – PRIME LOCATION!

    Zillow last checked:

    Listing updated:

    Listed by:

    Scooter Morris,

    Magnolia Roots Realty LLC

    Bought with:

    Amber Martel, 995716119

    Zatta Real Estate Group LLC

    Source: ROAM MLS,MLS#: 2025011155MLS Logo

    Facts & features

    Interior

    Bedrooms & bathrooms
    • Bedrooms: 3
    • Bathrooms: 2
    • Full bathrooms: 2
    Primary bedroom
    • Level: First
    • Area: 325.68 Square Feet
    • Dimensions: 23.6 x 13.8
    Bedroom
    • Level: First
    • Area: 166.25 Square Feet
    • Dimensions: 13.3 x 12.5
    Bedroom
    • Level: First
    • Area: 152.76 Square Feet
    • Dimensions: 11.4 x 13.4
    Dining room
    • Level: First
    • Area: 186.26 Square Feet
    • Dimensions: 13.4 x 13.9
    Kitchen
    • Level: First
    • Area: 151.62 Square Feet
    • Dimensions: 11.4 x 13.3
    Living room
    • Level: First
    • Area: 309.89 Square Feet
    • Dimensions: 23.3 x 13.3
    Heating
    • Central
    Cooling
    • Central Air, Ceiling Fan(s)
    Appliances
    • Included: Dishwasher, Gas Cooktop, Range Hood, Stainless Steel Appliance(s), Oven, Gas Stove Connection
    • Laundry: Electric Dryer Hookup, Washer Hookup, Inside
    Features
    • Dual Closets, Pantry, Crown Molding, En Suite
    • Flooring: Carpet, Ceramic Tile, Wood, Concrete
    Interior area
    • Total structure area: 3,062
    • Total interior livable area: 1,724 sqft

    Property

    Parking
    • Total spaces: 2
    • Parking features: Attached Carport, Driveway
    • Has carport: Yes
    • Has uncovered spaces: Yes
    Features
    • Levels: One
    • Stories: 1
    • Exterior features: Lighting
    • Fencing: Wood
    Lot
    • Size: 6.5 Acres
    • Dimensions: 356 x 761 x 525 x 594
    • Features: Level
    Details
    • Additional structures: Shed(s), Workshop, Storage
    • Parcel number: 1870696

    Construction

    Type & style
    • Home type: SingleFamily
    • Architectural style: Traditional
    • Property subtype: Single Family Residence
    Materials
    • Frame, Wood Siding
    • Foundation: Pillar/Post/Pier
    • Roof: Shingle
    Condition
    • Year built: 1945

    Utilities & green energy

    • Sewer: Septic Tank
    • Water: Public
    • Utilities for property: Cable Available

    Community & HOA

    HOA
    • Has HOA: No
    Location
    • Region: Baton Rouge

    Financial & listing details

    • Tax assessed value: $190,900
    • Annual tax amount: $1,495
    • Date on market: 6/13/2025
    • Listing terms: Cash,Conventional,FHA,VA Loan

    Price history

    DateEventPrice
    9/12/2025Sold--
    Source: ROAM MLS #2025011155 Report a problem
    8/4/2025Pending sale$420,000$244/sqft
    Source: ROAM MLS #2025011155 Report a problem
    7/30/2025Price change$420,000-4.5%$244/sqft
    Source: ROAM MLS #2025011155 Report a problem
    7/14/2025Price change$440,000-4.3%$255/sqft
    Source: ROAM MLS #2025011155 Report a problem
    6/25/2025Price change$460,000-6.1%$267/sqft
    Source: ROAM MLS #2025011155 Report a problem
    6/13/2025Listed for sale$490,000$284/sqft
    Source: ROAM MLS #2025011155 Report a problem
    8/27/2019Sold--
    Source: Public Record Report a problem
    1/5/2012Sold--
    Source: Public Record Report a problem

    Public tax history

    YearProperty taxesTax assessment
    2025$1,495 -0.4%$19,090 +0%
    2024$1,500 +16.4%$19,085 +12%
    2023$1,289 -0.2%$17,040
    2022$1,292 $17,040
    2021$1,292 +1.9%$17,040
    2020$1,268 -30.8%$17,040 +26.2%
    2019$1,834 +1.1%$13,500
    2018$1,813 $13,500
    2017$1,813 $13,500 +30.4%
    2016$1,813 +32.6%$10,350 +3.5%
    2015$1,367 +5%$10,000
    2014$1,302 $10,000
    2013$1,302 $10,000
    2012$1,302 +71.4%$10,000 +80.2%
    2011$760 +0%$5,550
    2010$760 $5,550
    2009-- $5,550
    2008-- $5,550 +11%
    2007-- $5,000
    2006-- $5,000
    2005-- $5,000
    2004-- $5,000 +56.3%
    2003$32 $3,200
    2002-- $3,200
    2001-- $3,200
    2000-- $3,200
    Find assessor info on the county website

    Neighborhood: 70818

    Nearby schools

    GreatSchools rating
    Get a cash offer in 3 minutes
    Find out how much your home could sell for in as little as 3 minutes with a no-obligation cash offer.
    Estimated market value

    $330,500

    Get a cash offer in 3 minutes
    Find out how much your home could sell for in as little as 3 minutes with a no-obligation cash offer.
    Estimated market value

    $330,500