Skip main navigation
Off market
  • $852,500

    14261 Stone Chase Way #14261, Centreville, VA 20121

    5beds
    2,629sqft
    SingleFamily
    Built in 1993
    0.26 Acres Lot
    $852,500 Zestimate®
    $324/sqft
    $4,231 Estimated rent

    Home value

    $852,500

    $793,000 - $912,000

    $4,231/mo

    Zestimate® history
    Loading
    Loading...

    Owner options

    List your home for rent

    $4,231/mo

    Rent Zestimate®

    Find your next renter with Zillow Rental Manager. Plus, with online applications, you can quickly screen prospective tenants – for free.

    Learn more

    $4,231/mo

    Rent Zestimate®

    Refinance and save

    $5,337/mo

    Est. payment

    Refinancing to a lower rate could help reduce your monthly payments and save thousands over the life of the loan.

    See today's rates

    $5,337/mo

    Est. payment

    Explore your selling options

    Work with a Zillow partner agent

    Leverage their expertise and Zillow's premium Showcase listings to get your home seen by more buyers.

    Get started

    List with your own agent

    Get your home in front of millions of buyers by listing it on Zillow.

    Learn how to do it

    Sell it yourself

    Take full control of how buyers see your home on Zillow by listing For Sale by Owner (FSBO).

    List your home

    What's special

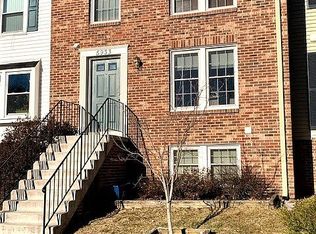
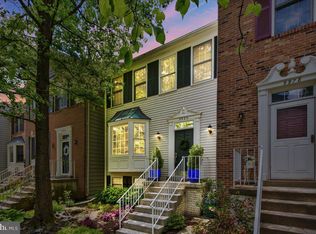
    **This is a beautiful home with all the bells and whistles and impeccably maintained!**When you drive up you will notice the pretty landscaping and private cul-de-sac location with no drive-thru traffic. Once inside you will be greeted with hardwood floors throughout the main level, the upper level features 4 nicely sized bedrooms. The primary bedroom features an updated ensuite bathroom that is so beautifully remodeled with a separate soaking tub, a huge walk-in shower & double vanities. On the main level, the living and dining room areas have custom built-in bookcases that are perfect for entertaining or relaxing at home. This floorplan perfectly flows from one room to the next. The remodeled kitchen is definitely a highlight with newer cabinetry (not just painted), beautiful countertops, and stainless appliances. The kitchen flows to the family room where the gorgeous stone fireplace is the focal point. The family room opens to a screened-in porch that you will never want to leave! It has a relaxing view of trees and is totally private... Take the stairs down to the backyard where you will make s'mores and watch the stars at the firepit. The walkout lower level has a 5th bedroom and full bath ensuite and walks out to the patio and fenced yard. This home is truly a home where you can live, work, entertain and enjoy! With an open floor-plan, remodeled kitchen and bathrooms, 5th bedroom with its own bathroom, private location, walk-out basement, lots of hardwood floors, new windows, and a new roof. (approx 2 yrs old) Newer HVAC and hot water heater make this home a 10+ There is a smartly designed pantry and laundry area off of the garage entrance as well. Welcome home!!

    This property is off market, which means it's not currently listed for sale or rent on Zillow. This may be different from what's available on other websites or public sources.
    Facts & features

    Interior

    Bedrooms & bathrooms
    • Bedrooms: 5
    • Bathrooms: 4
    • Full bathrooms: 3
    • 1/2 bathrooms: 1
    Heating
    • Forced air, Gas
    Cooling
    • Central
    Appliances
    • Included: Dishwasher, Dryer, Garbage disposal, Microwave, Range / Oven, Refrigerator, Trash compactor, Washer
    Features
    • Flooring: Carpet, Hardwood
    • Basement: Finished
    • Has fireplace: Yes
    Interior area
    • Total interior livable area: 2,629 sqft

    Property

    Parking
    • Total spaces: 2
    • Parking features: Garage - Attached
    Features
    • Exterior features: Brick
    Lot
    • Size: 0.26 Acres

    Construction

    Type & style
    • Home type: SingleFamily
    Materials
    • Roof: Other
    Condition
    • Year built: 1993

    Community & HOA

    HOA
    • Has HOA: Yes
    • HOA fee: $81 monthly
    Location
    • Region: Centreville

    Financial & listing details

    • Price per square foot: $324/sqft

    Price history

    Price history is unavailable.

    Public tax history

    Tax history is unavailable.

    Neighborhood: Bull Run

    Nearby schools

    GreatSchools rating
    Get a cash offer in 3 minutes
    Find out how much your home could sell for in as little as 3 minutes with a no-obligation cash offer.
    Estimated market value
    $852,500
    Get a cash offer in 3 minutes
    Find out how much your home could sell for in as little as 3 minutes with a no-obligation cash offer.
    Estimated market value
    $852,500