Skip main navigation
Sold for $490,000
  • $490,000

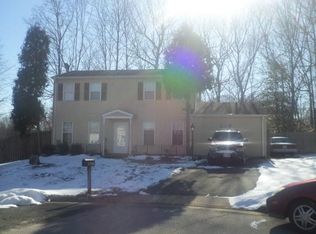
    14262 Princedale Dr, Woodbridge, VA 22193

    4beds
    1,786sqft
    Single Family Residence
    Built in 1985
    8,036 Square Feet Lot
    $490,000 Zestimate®
    $274/sqft
    $2,961 Estimated rent

    Home value

    $490,000

    $456,000 - $524,000

    $2,961/mo

    Zestimate® history
    Loading
    Loading...

    Owner options

    List your home for rent

    $2,961/mo

    Rent Zestimate®

    Find your next renter with Zillow Rental Manager. Plus, with online applications, you can quickly screen prospective tenants – for free.

    Learn more

    $2,961/mo

    Rent Zestimate®

    Refinance and save

    $2,982/mo

    Est. payment

    Refinancing to a lower rate could help reduce your monthly payments and save thousands over the life of the loan.

    See today's rates

    $2,982/mo

    Est. payment

    Explore your selling options

    Work with a Zillow partner agent

    Leverage their expertise and Zillow's premium Showcase listings to get your home seen by more buyers.

    Get started

    List with your own agent

    Get your home in front of millions of buyers by listing it on Zillow.

    Learn how to do it

    Sell it yourself

    Take full control of how buyers see your home on Zillow by listing For Sale by Owner (FSBO).

    List your home

    What's special

    Sizable storage shedLarge fully fenced backyardLandscaped exteriorWell-maintained split-foyer homeSpacious three-level deckNew sliding glass door
    Well-maintained split-foyer home with solid construction and numerous updates throughout. The main level features a bright, inviting living room, highlighted by a charming bay window that fills the room with natural light. The kitchen features 42” wood cabinetry with ample storage. At the same time, the dining area opens to a spacious, three-level deck through a new sliding glass door — perfect for entertaining, grilling, or relaxing outdoors. The lower level has been freshly updated with new luxury vinyl plank flooring and includes a generous recreation room with a fireplace (for aesthetic purposes only). Sliding glass doors lead to a large, fully fenced backyard with direct access to the deck. The landscaped exterior also offers a sizable storage shed. Please note: the fireplace and windows are conveyed as-is. Extensive recent improvements provide peace of mind, including new kitchen appliances, washer, and dryer (2026), waterproofing of the front exterior wall with a footer drain (2026), new basement drywall (2025), a new roof (2024), new dishwasher (2023), new air handler and heat pump (2022), new electric water heater (2022), and replacement of polybutylene plumbing (2015). With major systems updated and wonderful indoor-outdoor living spaces, this move-in-ready home offers exceptional comfort, functionality, and value.

    Zillow last checked:

    Listing updated:

    Listed by:

    Bob Dada 703-268-8261,

    Samson Properties

    Bought with:

    Elber Ramirez Olivo, 0225247664

    First Decision Realty LLC

    Source: Bright MLS,MLS#: VAPW2112506MLS Logo

    Facts & features

    Interior

    Bedrooms & bathrooms
    • Bedrooms: 4
    • Bathrooms: 2
    • Full bathrooms: 2
    • Main level bathrooms: 1
    • Main level bedrooms: 3
    Rooms
    • Room types: Living Room, Primary Bedroom, Bedroom 2, Bedroom 3, Bedroom 4, Kitchen, Family Room, Utility Room, Bathroom 2, Primary Bathroom
    Primary bedroom
    • Features: Flooring - Luxury Vinyl Plank, Ceiling Fan(s), Lighting - Ceiling
    • Level: Main
    • Area: 130 Square Feet
    • Dimensions: 10 X 13
    Bedroom 2
    • Features: Ceiling Fan(s), Flooring - Luxury Vinyl Plank
    • Level: Main
    • Area: 117 Square Feet
    • Dimensions: 9 X 13
    Bedroom 3
    • Features: Ceiling Fan(s), Flooring - Luxury Vinyl Plank
    • Level: Main
    • Area: 110 Square Feet
    • Dimensions: 10 X 11
    Bedroom 4
    • Features: Flooring - Luxury Vinyl Plank
    • Level: Lower
    • Area: 216 Square Feet
    • Dimensions: 12 X 18
    Primary bathroom
    • Features: Flooring - Laminated, Bathroom - Tub Shower
    • Level: Main
    • Area: 50 Square Feet
    • Dimensions: 5 X 10
    Bathroom 2
    • Features: Bathroom - Stall Shower
    • Level: Lower
    • Area: 40 Square Feet
    • Dimensions: 5 X 8
    Family room
    • Features: Flooring - Luxury Vinyl Plank, Fireplace - Wood Burning, Track Lighting, Recessed Lighting
    • Level: Lower
    • Area: 609 Square Feet
    • Dimensions: 21 X 29
    Kitchen
    • Features: Kitchen - Electric Cooking, Eat-in Kitchen, Flooring - Laminate Plank, Balcony Access, Breakfast Nook
    • Level: Main
    • Area: 170 Square Feet
    • Dimensions: 10 X 17
    Living room
    • Features: Flooring - Luxury Vinyl Plank, Ceiling Fan(s), Lighting - Ceiling
    • Level: Main
    • Area: 204 Square Feet
    • Dimensions: 12 X 17
    Utility room
    • Features: Flooring - Concrete
    • Level: Lower
    • Area: 136 Square Feet
    • Dimensions: 8 X 17
    Heating
    • Heat Pump, Electric
    Cooling
    • Heat Pump, Ceiling Fan(s), Central Air, Electric
    Appliances
    • Included: Microwave, Dishwasher, Disposal, Dryer, Oven/Range - Electric, Refrigerator, Cooktop, Washer, Water Heater, Electric Water Heater
    • Laundry: Lower Level, Washer In Unit, Dryer In Unit
    Features
    • Breakfast Area, Bathroom - Tub Shower, Dining Area, Eat-in Kitchen, Kitchen - Table Space, Dry Wall, Unfinished Walls
    • Flooring: Luxury Vinyl
    • Doors: Sliding Glass
    • Windows: Casement, Double Pane Windows
    • Basement: Walk-Out Access,Side Entrance,Finished
    • Number of fireplaces: 1
    • Fireplace features: Wood Burning, Brick
    Interior area
    • Total structure area: 1,882
    • Total interior livable area: 1,786 sqft
    • Finished area above ground: 1,002
    • Finished area below ground: 784

    Property

    Parking
    • Total spaces: 2
    • Parking features: Asphalt, Driveway
    • Uncovered spaces: 2
    Accessibility
    • Accessibility features: None
    Features
    • Levels: Split Foyer,Two
    • Stories: 2
    • Patio & porch: Deck
    • Exterior features: Rain Gutters, Sidewalks
    • Pool features: None
    • Fencing: Chain Link,Full
    • Has view: Yes
    • View description: Trees/Woods
    Lot
    • Size: 8,036 Square Feet
    • Features: Rear Yard, SideYard(s), Suburban
    Details
    • Additional structures: Above Grade, Below Grade
    • Parcel number: 8091499050
    • Zoning: RPC
    • Special conditions: Standard

    Construction

    Type & style
    • Home type: SingleFamily
    • Property subtype: Single Family Residence
    Materials
    • Vinyl Siding
    • Foundation: Block
    • Roof: Asphalt
    Condition
    • Good
    • New construction: No
    • Year built: 1985

    Utilities & green energy

    • Sewer: Public Sewer
    • Water: Public
    • Utilities for property: Natural Gas Available

    Community & HOA

    Community
    • Subdivision: Dale City
    HOA
    • Has HOA: No
    Location
    • Region: Woodbridge

    Financial & listing details

    • Price per square foot: $274/sqft
    • Tax assessed value: $461,800
    • Annual tax amount: $4,656
    • Date on market: 2/23/2026
    • Listing agreement: Exclusive Right To Sell
    • Listing terms: Conventional,Cash,FHA,VA Loan,FHA 203(k),1031 Exchange
    • Inclusions: Sheds
    • Ownership: Fee Simple

    Price history

    DateEventPrice
    6/8/2026Sold$490,000+0.2%$274/sqft
    Source: Bright MLS #VAPW2112506 Report a problem
    6/7/2026Pending sale$489,000$274/sqft
    Source: Bright MLS #VAPW2112506 Report a problem
    5/14/2026Contingent$489,000$274/sqft
    Source: Bright MLS #VAPW2112506 Report a problem
    5/12/2026Price change$489,000-1%$274/sqft
    Source: Bright MLS #VAPW2112506 Report a problem
    4/20/2026Price change$494,000-1.2%$277/sqft
    Source: Bright MLS #VAPW2112506 Report a problem
    4/18/2026Listed for sale$499,950$280/sqft
    Source: Bright MLS #VAPW2112506 Report a problem
    4/11/2026Contingent$499,950$280/sqft
    Source: Bright MLS #VAPW2112506 Report a problem
    3/17/2026Price change$499,950-2%$280/sqft
    Source: Bright MLS #VAPW2112506 Report a problem
    2/23/2026Listed for sale$510,000+31775%$286/sqft
    Source: Bright MLS #VAPW2112506 Report a problem
    11/23/2015Listing removed$1,600$1/sqft
    Source: Metropol Realty #PW8708455 Report a problem
    11/7/2015Pending sale$1,600$1/sqft
    Source: Metropol Realty #PW8708455 Report a problem
    11/7/2015Listed for sale$1,600-99.4%$1/sqft
    Source: Metropol Realty #PW8708455 Report a problem
    10/7/2015Listing removed$1,650$1/sqft
    Source: Owner Report a problem
    10/2/2015Listed for rent$1,650-5.7%$1/sqft
    Source: Owner Report a problem
    8/25/2015Listing removed$1,750$1/sqft
    Source: Metropol Realty #PW8708455 Report a problem
    8/1/2015Listed for rent$1,750$1/sqft
    Source: Metropol Realty #PW8708455 Report a problem
    4/8/2014Listing removed$1,750$1/sqft
    Source: Visual Tour #PW8238627 Report a problem
    1/24/2014Price change$1,750-2.8%$1/sqft
    Source: Visual Tour #PW8238627 Report a problem
    12/13/2013Listed for rent$1,800$1/sqft
    Source: Visual Tour #PW8238627 Report a problem
    12/11/2013Sold$254,000-5.9%$142/sqft
    Source: Public Record Report a problem
    10/24/2013Listed for sale$269,900+21.1%$151/sqft
    Source: RE/MAX Allegiance #PW8209533 Report a problem
    9/6/2002Sold$222,900$125/sqft
    Source: Public Record Report a problem

    Public tax history

    YearProperty taxesTax assessment
    2025$4,528 +7.4%$461,800 +9%
    2024$4,215 -1.2%$423,800 +3.3%
    2023$4,267 -4.1%$410,100 +4.8%
    2022$4,448 +1.2%$391,300 +9.3%
    2021$4,395 +16.4%$357,900 +17.8%
    2020$3,777 +108.2%$303,700 +1.1%
    2019$1,814 -47.1%$300,400 +5.7%
    2018$3,432 +8.1%$284,200 +7.1%
    2017$3,175 $265,400 +3.5%
    2016$3,175 +9%$256,500 +5%
    2015$2,913 $244,300 +6.4%
    2014$2,913 $229,700 +10.9%
    2013-- $207,100 +15.4%
    2012-- $179,400 +16.9%
    2010-- $153,500 -2.5%
    2009-- $157,500 -45.4%
    2008-- $288,700 -23.1%
    2007-- $375,300 -0.3%
    2006-- $376,300 +32%
    2005-- $285,100 +24%
    2004-- $229,900 +25.9%
    2003-- $182,600 +9.5%
    2002-- $166,700 +19.6%
    2001-- $139,400
    Find assessor info on the county website

    Neighborhood: Dale City

    Nearby schools

    GreatSchools rating
    Schools provided by the listing agent
    • Elementary: Mcauliffe
    • Middle: Saunders
    • High: Hylton
    • District: Prince William County Public Schools

    Source: Bright MLS. This data may not be complete. We recommend contacting the local school district to confirm school assignments for this home.

    Get a cash offer in 3 minutes
    Find out how much your home could sell for in as little as 3 minutes with a no-obligation cash offer.
    Estimated market value
    $490,000
    Get a cash offer in 3 minutes
    Find out how much your home could sell for in as little as 3 minutes with a no-obligation cash offer.
    Estimated market value
    $490,000