Skip main navigation
Sold for $250,000
  • $250,000

    14262 Shadywood Dr, Sterling Heights, MI 48312

    2beds
    1,563sqft
    Condominium
    Built in 2007
    -- sqft lot
    $254,200 Zestimate®
    $160/sqft
    $1,976 Estimated rent

    Home value

    $254,200

    $241,000 - $267,000

    $1,976/mo

    Zestimate® history
    Loading
    Loading...

    Owner options

    List your home for rent

    $1,976/mo

    Rent Zestimate®

    Find your next renter with Zillow Rental Manager. Plus, with online applications, you can quickly screen prospective tenants – for free.

    Learn more

    $1,976/mo

    Rent Zestimate®

    Refinance and save

    $1,936/mo

    Est. payment

    Refinancing to a lower rate could help reduce your monthly payments and save thousands over the life of the loan.

    See today's rates

    $1,936/mo

    Est. payment

    Explore your selling options

    Work with a Zillow partner agent

    Leverage their expertise and Zillow's premium Showcase listings to get your home seen by more buyers.

    Get started

    List with your own agent

    Get your home in front of millions of buyers by listing it on Zillow.

    Learn how to do it

    Sell it yourself

    Take full control of how buyers see your home on Zillow by listing For Sale by Owner (FSBO).

    List your home

    What's special

    Extra storageBreakfast barAttached garageHuge great roomDodge parkFreedom hillNew deck
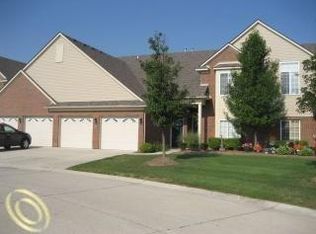
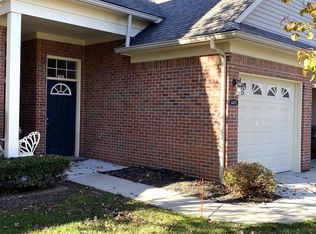
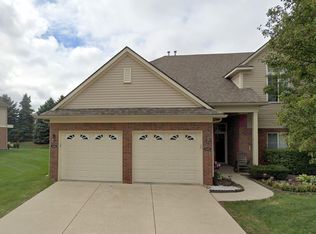
    Welcome home to this decorator-perfect Ranch Condo! This beautiful upper, end unit backs to the woods giving you privacy and relaxing views. Home has been nicely updated with LVP flooring, carpet and neutral paint throughout. New deck installed in '24. Home features a huge great room with vaulted ceilings, 3 sided gas fireplace and stylish ceiling fan. The spacious kitchen is a chefs dream; with breakfast bar, dinning nook, tons of cabinet and counter space, a pantry and all appliances staying! 2 sizable bedrooms each with their own charm. Both beds have large walk-in closets, while the primary boasts a private on-suite bath. For extra convience enjoy the attached garage and a bonus room perfect for an office or extra storage, you decide! Great location for easy commutes - close to shopping, Dodge Park & Freedom Hill for fun summer events!

    Zillow last checked:

    Listing updated:

    Listed by:

    Melissa E Rudin 248-320-2658,

    National Realty Centers, Inc

    Bought with:

    Krishna Narasareddy, 6501323562

    Community Choice Realty Associates, LLC

    Source: Realcomp II,MLS#: 20240016985MLS Logo

    Facts & features

    Interior

    Bedrooms & bathrooms
    • Bedrooms: 2
    • Bathrooms: 2
    • Full bathrooms: 2
    Primary bedroom
    • Level: Second
    • Dimensions: 13 x 14
    Bedroom
    • Level: Second
    • Dimensions: 12 x 15
    Primary bathroom
    • Level: Second
    • Dimensions: 8 x 6
    Other
    • Level: Second
    • Dimensions: 6 x 8
    Bonus room
    • Level: Second
    • Dimensions: 6 x 17
    Other
    • Level: Second
    • Dimensions: 12 x 12
    Great room
    • Level: Second
    • Dimensions: 13 x 25
    Kitchen
    • Level: Second
    • Dimensions: 11 x 12
    Laundry
    • Level: Second
    • Dimensions: 7 x 9
    Heating
    • Forced Air, Natural Gas
    Cooling
    • Ceiling Fans, Central Air
    Appliances
    • Included: Dishwasher, Disposal, Dryer, Free Standing Electric Range, Free Standing Refrigerator, Microwave, Washer
    Features
    • Has basement: No
    • Has fireplace: Yes
    • Fireplace features: Double Sided, Gas, Great Room, Kitchen
    Interior area
    • Total interior livable area: 1,563 sqft
    • Finished area above ground: 1,563

    Property

    Parking
    • Total spaces: 1.5
    • Parking features: Oneand Half Car Garage, Attached
    • Attached garage spaces: 1.5
    Features
    • Levels: One Story Up
    • Stories: 1
    • Entry location: GroundLevelwSteps
    • Patio & porch: Deck
    • Exterior features: Balcony, Grounds Maintenance, Lighting, Private Entrance
    Lot
    • Features: Sprinklers
    Details
    • Parcel number: 1024399032
    • Special conditions: Short Sale No,Standard

    Construction

    Type & style
    • Home type: Condo
    • Architectural style: Ranch
    • Property subtype: Condominium
    Materials
    • Brick, Vinyl Siding
    • Foundation: Slab
    • Roof: Asphalt
    Condition
    • Platted Sub
    • New construction: No
    • Year built: 2007

    Utilities & green energy

    • Sewer: Public Sewer, Sewer At Street
    • Water: Public

    Community & HOA

    Community
    • Subdivision: STERLING CREEK CONDO #929
    HOA
    • Has HOA: Yes
    • Services included: Maintenance Grounds, Maintenance Structure
    • HOA fee: $240 monthly
    • HOA phone: 586-803-1858
    Location
    • Region: Sterling Heights

    Financial & listing details

    • Price per square foot: $160/sqft
    • Tax assessed value: $84,300
    • Annual tax amount: $3,206
    • Date on market: 3/22/2024
    • Cumulative days on market: 7 days
    • Listing agreement: Exclusive Right To Sell
    • Listing terms: Cash,Conventional
    • Exclusions: Exclusion(s) Exist

    Price history

    DateEventPrice
    5/15/2024Sold$250,000+6.4%$160/sqft
    Source: Realcomp II #20240016985 Report a problem
    3/25/2024Pending sale$235,000$150/sqft
    Source: Realcomp II #20240016985 Report a problem
    3/22/2024Listed for sale$235,000+44.6%$150/sqft
    Source: Realcomp II #20240016985 Report a problem
    9/10/2019Sold$162,500-3%$104/sqft
    Source: MiRealSource #31383198 Report a problem
    7/18/2019Pending sale$167,500$107/sqft
    Source: CENTURY 21 Town & Country #31383198 Report a problem
    6/21/2019Price change$167,500-1%$107/sqft
    Source: CENTURY 21 Town & Country #31383198 Report a problem
    6/11/2019Listed for sale$169,200+21.8%$108/sqft
    Source: Century 21 Town & Country-Shelby #31383198 Report a problem
    12/18/2008Sold$138,900$89/sqft
    Source: Public Record Report a problem

    Public tax history

    YearProperty taxesTax assessment
    2025$3,401 +5.6%$99,700 +10.4%
    2024$3,221 +3.3%$90,300 +7.1%
    2023$3,119 +0.6%$84,300 +3.1%
    2022$3,101 $81,800 +1.7%
    2021-- $80,400 -1.7%
    2020-- $81,800 +6.9%
    2019-- $76,500 +14%
    2018$1,623 $67,100 -0.1%
    2017-- $67,200
    2016-- $67,200 +13.1%
    2015-- $59,400 +38.8%
    2014-- $42,800
    Find assessor info on the county website

    Neighborhood: 48312

    Nearby schools

    GreatSchools rating
    Get a cash offer in 3 minutes
    Find out how much your home could sell for in as little as 3 minutes with a no-obligation cash offer.
    Estimated market value
    $254,200
    Get a cash offer in 3 minutes
    Find out how much your home could sell for in as little as 3 minutes with a no-obligation cash offer.
    Estimated market value
    $254,200