Skip main navigation
Sold for $538,500
  • $538,500

    14263 N 138TH Drive, Surprise, AZ 85379

    3beds
    2baths
    2,036sqft
    Single Family Residence
    Built in 2004
    10,181 Square Feet Lot
    $523,600 Zestimate®
    $264/sqft
    $2,352 Estimated rent

    Home value

    $523,600

    $476,000 - $576,000

    $2,352/mo

    Zestimate® history
    Loading
    Loading...

    Owner options

    List your home for rent

    $2,352/mo

    Rent Zestimate®

    Find your next renter with Zillow Rental Manager. Plus, with online applications, you can quickly screen prospective tenants – for free.

    Learn more

    $2,352/mo

    Rent Zestimate®

    Refinance and save

    $3,246/mo

    Est. payment

    Refinancing to a lower rate could help reduce your monthly payments and save thousands over the life of the loan.

    See today's rates

    $3,246/mo

    Est. payment

    Explore your selling options

    Work with a Zillow partner agent

    Leverage their expertise and Zillow's premium Showcase listings to get your home seen by more buyers.

    Get started

    List with your own agent

    Get your home in front of millions of buyers by listing it on Zillow.

    Learn how to do it

    Sell it yourself

    Take full control of how buyers see your home on Zillow by listing For Sale by Owner (FSBO).

    List your home

    What's special

    Modern updatesLush landscapingPalm treesOpen deckFruit treesExpansive covered patioSurround sound speakers
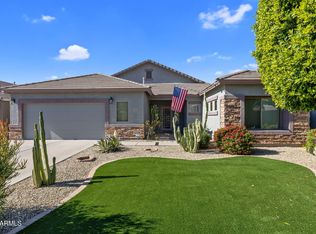
    Welcome to your personal paradise! This magnificent home boasts a resort-style backyard that will take your breath away the moment you step outside. Set on an oversized, 10,180 square foot private cul-de-sac lot, this tropical oasis has everything for your relaxation and entertainment needs. The stunning backyard is thoughtfully designed with lush landscaping, palm trees, fruit trees, and an inviting heated pool featuring a beautiful rock waterfall. Enjoy the heated spa, expansive covered patio, and spacious open deck perfect for lounging or hosting gatherings. The built-in BBQ and extensive cool decking make this space ideal for outdoor entertaining. Inside, the open, versatile floor plan includes a great room and split layout, with a kitchen designed to impress. Modern updates include granite countertops, stainless steel appliances, and ample cabinetry with convenient pull-outs. Smart home features like Nest controls, a smart door lock, and pool automation make life easy, while surround sound speakers inside and out enhance the ambiance. Practical updates like a newer water heater, 2.5-car garage with cabinetry, and all appliances included ensure convenience and comfort. Plus, the community offers volleyball, basketball, and playground areas for added recreation. This is not just a home - it's a luxurious lifestyle waiting for you!

    Zillow last checked:

    Listing updated:

    Listed by:

    Josiah Miller 480-290-3239,

    West USA Realty

    Bought with:

    Brittany Crowell, SA684614000

    My Home Group Real Estate

    Source: ARMLS,MLS#: 6778339MLS Logo

    Facts & features

    Interior

    Bedrooms & bathrooms
    • Bedrooms: 3
    • Bathrooms: 2
    Heating
    • Electric
    Cooling
    • Central Air, Ceiling Fan(s)
    Appliances
    • Included: Electric Cooktop
    Features
    • High Speed Internet, Granite Counters, Eat-in Kitchen, 9+ Flat Ceilings, Kitchen Island, Pantry, Separate Shwr & Tub
    • Flooring: Carpet, Laminate, Tile
    • Windows: Solar Screens
    • Has basement: No
    Interior area
    • Total structure area: 2,036
    • Total interior livable area: 2,036 sqft

    Property

    Parking
    • Total spaces: 2.5
    • Parking features: Garage Door Opener, Attch'd Gar Cabinets
    • Garage spaces: 2.5
    Features
    • Stories: 1
    • Patio & porch: Covered
    • Exterior features: Built-in Barbecue
    • Has private pool: Yes
    • Pool features: Heated
    • Has spa: Yes
    • Spa features: Heated, Private
    • Fencing: Block
    Lot
    • Size: 10,181 sqft
    • Features: Sprinklers In Rear, Sprinklers In Front, Desert Back, Desert Front, Cul-De-Sac, Auto Timer H2O Front, Auto Timer H2O Back
    Details
    • Parcel number: 50916491
    • Lease amount: $0
    • Special conditions: FIRPTA may apply

    Construction

    Type & style
    • Home type: SingleFamily
    • Architectural style: Ranch
    • Property subtype: Single Family Residence
    Materials
    • Stucco, Wood Frame, Painted
    • Roof: Tile
    Condition
    • Year built: 2004
    Details
    • Builder name: Greystone

    Utilities & green energy

    • Sewer: Public Sewer
    • Water: City Water, Pvt Water Company

    Community & neighborhood

    Community
    • Community features: Playground
    Location
    • Region: Surprise
    • Subdivision: LITCHFIELD MANOR PARCELS 4 AND 5

    HOA & financial

    HOA
    • Has HOA: Yes
    • HOA fee: $170 quarterly
    • Services included: Maintenance Grounds
    • Association name: Litchfield Manor
    • Association phone: 866-473-2573

    Other

    Other facts
    • Listing terms: Cash,Conventional,1031 Exchange,FHA,VA Loan
    • Ownership: Fee Simple

    Price history

    DateEventPrice
    1/3/2025Sold$538,500-1.9%$264/sqft
    Source: ARMLS #6778339 Report a problem
    12/10/2024Pending sale$549,000$270/sqft
    Source: ARMLS #6778339 Report a problem
    10/31/2024Listed for sale$549,000-0.2%$270/sqft
    Source: ARMLS #6778339 Report a problem
    8/3/2024Listing removed$549,900$270/sqft
    Source: ARMLS #6690072 Report a problem
    6/27/2024Listed for sale$549,900$270/sqft
    Source: ARMLS #6690072 Report a problem
    6/17/2024Listing removed$549,900$270/sqft
    Source: ARMLS #6690072 Report a problem
    5/25/2024Listed for sale$549,900$270/sqft
    Source: ARMLS #6690072 Report a problem
    5/14/2024Pending sale$549,900$270/sqft
    Source: ARMLS #6690072 Report a problem
    5/7/2024Price change$549,900-1.8%$270/sqft
    Source: ARMLS #6690072 Report a problem
    4/11/2024Listed for sale$559,900+267.1%$275/sqft
    Source: ARMLS #6690072 Report a problem
    5/6/2010Sold$152,500+2%$75/sqft
    Source: ARMLS #4330280 Report a problem
    2/6/2010Listed for sale$149,500-54%$73/sqft
    Source: RE/MAX Excalibur Realty #4330280 Report a problem
    6/5/2007Sold$325,000+61.1%$160/sqft
    Source: Public Record Report a problem
    7/30/2004Sold$201,701$99/sqft
    Source: Public Record Report a problem

    Public tax history

    YearProperty taxesTax assessment
    2025$1,791 +0.2%$39,630 -9.6%
    2024$1,787 +1.3%$43,820 +140.4%
    2023$1,764 -3%$18,225 -30.2%
    2022$1,818 -2.8%$26,120 +6.7%
    2021$1,870 +2.7%$24,480 +5.9%
    2020$1,820 +1.8%$23,120 +5.2%
    2019$1,789 $21,970 +5.1%
    2018$1,789 +7.4%$20,910 +14%
    2017$1,666 +13.1%$18,350 +5.4%
    2016$1,473 -3.9%$17,410 +3.6%
    2015$1,534 $16,800 +18.2%
    2014-- $14,210 +33.1%
    2013-- $10,680 -6.3%
    2012-- $11,400 -11.4%
    2011-- $12,860 -5%
    2010-- $13,530 -35.2%
    2009-- $20,870 -23.1%
    2008-- $27,150 +8.8%
    2007-- $24,950 +62%
    2006-- $15,400
    2005-- $15,400

    Find assessor info on the county website

    Neighborhood: 85379

    Nearby schools

    GreatSchools rating
    Schools provided by the listing agent
    • Elementary: West Point Elementary School
    • Middle: West Point Elementary School
    • High: Valley Vista High School
    • District: Dysart Unified District

    Source: ARMLS. This data may not be complete. We recommend contacting the local school district to confirm school assignments for this home.

    Get a cash offer in 3 minutes
    Find out how much your home could sell for in as little as 3 minutes with a no-obligation cash offer.
    Estimated market value
    $523,600
    Get a cash offer in 3 minutes
    Find out how much your home could sell for in as little as 3 minutes with a no-obligation cash offer.
    Estimated market value
    $523,600