Welcome to 14264 Jared Ct, nestled in the vibrant city of Broomfield, Colorado. This stunning property offers an exceptional living experience with its desirable amenities, comfortable layout, and proximity to local attractions. Prepare to be captivated by the charm and elegance this home has to offer.
With 4 beds and 3 baths, and one of those on the main level, this residence provides both space and versatility. The thoughtfully designed floor plan ensures a seamless flow throughout the home, creating an inviting and functional living space. The bedrooms are spacious and provide a peaceful sanctuary to retreat to at the end of each day.
The gourmet kitchen is a chef's delight, boasting modern appliances, ample storage space, and a center island that is perfect for both meal preparation and casual dining. Adjacent to the kitchen, you'll find a cozy dining area.
14264 Jared Ct is conveniently located near an array of local attractions. Outdoor enthusiasts will appreciate the nearby trails and parks, such as Broomfield Commons Open Space and McKay Lake. Golfers can indulge their passion at the nearby Broadlands Golf Course. Additionally, the vibrant Flatiron Crossing Mall offers a plethora of shopping, dining, and entertainment options for all ages.
In addition to its prime location, this home boasts a range of amenities. Step outside to the beautifully landscaped backyard, where you'll find a patio area perfect for outdoor entertaining and a lush lawn for relaxation and play. The three-car garage provides ample space for parking and storage, offering convenience and versatility.
Lots of smart features including Hunter Douglas Window coverings, Nest Thermostat, Ring Doorbell, b-hyve sprinkler system, and LiftMaster myQ, and wired for an EV Charger.
Schedule a showing today and experience the best of Broomfield living!
Seller is a licensed Real Estate Broker in the state of Colorado.
Sold for $825,000
$825,000
14264 Jared Court, Broomfield, CO 80023
4beds
3,121sqft
Single Family Residence
Built in 2002
6,940 Square Feet Lot
$833,800 Zestimate®
$264/sqft
$3,496 Estimated rent
Home value
$833,800
$792,000 - $875,000
$3,496/mo
Zestimate® history
Owner options
List your home for rent
$3,496/mo
Rent Zestimate®
Find your next renter with Zillow Rental Manager. Plus, with online applications, you can quickly screen prospective tenants – for free.
$3,496/mo
Rent Zestimate®
Refinance and save
$4,847/mo
Est. payment
Refinancing to a lower rate could help reduce your monthly payments and save thousands over the life of the loan.
$4,847/mo
Est. payment
Explore your selling options
Work with a Zillow partner agent
Leverage their expertise and Zillow's premium Showcase listings to get your home seen by more buyers.
Get startedList with your own agent
Get your home in front of millions of buyers by listing it on Zillow.
Learn how to do itSell it yourself
Take full control of how buyers see your home on Zillow by listing For Sale by Owner (FSBO).
List your homeWhat's special
Patio areaModern appliancesGourmet kitchenLush lawnPlethora of shoppingComfortable layoutAmple storage space
Zillow last checked:
Listing updated:
Listed by:
Donald Ralston DON@DONRALSTON.COM,
HomeSmart
Bought with:
Greg Tiffin, 040013684
Equity Colorado Real Estate
Source: REcolorado as distributed by MLS GRID,MLS#: 8781495
Facts & features
Interior
Bedrooms & bathrooms
- Bedrooms: 4
- Bathrooms: 3
- Full bathrooms: 3
- Main level bathrooms: 1
- Main level bedrooms: 1
Bedroom
- Level: Main
- Area: 154 Square Feet
- Dimensions: 11 x 14
Bedroom
- Level: Upper
- Area: 255 Square Feet
- Dimensions: 17 x 15
Bedroom
- Level: Upper
- Area: 132 Square Feet
- Dimensions: 11 x 12
Bedroom
- Level: Upper
- Area: 121 Square Feet
- Dimensions: 11 x 11
Bathroom
- Level: Main
Bathroom
- Level: Upper
Bathroom
- Level: Upper
Dining room
- Level: Main
- Area: 144 Square Feet
- Dimensions: 12 x 12
Family room
- Level: Main
- Area: 182 Square Feet
- Dimensions: 14 x 13
Kitchen
- Level: Main
- Area: 208 Square Feet
- Dimensions: 16 x 13
Laundry
- Level: Main
Office
- Level: Main
- Area: 140 Square Feet
- Dimensions: 14 x 10
Office
- Level: Upper
- Area: 165 Square Feet
- Dimensions: 11 x 15
Heating
- Forced Air
Cooling
- Central Air
Appliances
- Included: Convection Oven, Dishwasher, Disposal, Dryer, Gas Water Heater, Microwave, Oven, Range, Refrigerator, Self Cleaning Oven, Warming Drawer, Washer
- Laundry: In Unit
Features
- Ceiling Fan(s), Eat-in Kitchen, Five Piece Bath, Granite Counters, Kitchen Island, Open Floorplan, Smart Thermostat, Smoke Free, Sound System, Vaulted Ceiling(s), Walk-In Closet(s)
- Flooring: Carpet, Laminate, Wood
- Windows: Bay Window(s), Double Pane Windows, Window Coverings
- Basement: Bath/Stubbed,Crawl Space,Partial,Unfinished
- Number of fireplaces: 1
- Fireplace features: Family Room
Interior area
- Total structure area: 3,121
- Total interior livable area: 3,121 sqft
- Finished area above ground: 2,651
- Finished area below ground: 0
Property
Parking
- Total spaces: 3
- Parking features: Dry Walled, Oversized, Garage Door Opener
- Attached garage spaces: 3
Features
- Levels: Two
- Stories: 2
- Patio & porch: Covered, Front Porch, Patio
- Exterior features: Private Yard, Rain Gutters
- Fencing: Partial
Lot
- Size: 6,940 Square Feet
- Features: Landscaped, Many Trees, Sprinklers In Front, Sprinklers In Rear
Details
- Parcel number: R0121696
- Zoning: PUD
- Special conditions: Standard
Construction
Type & style
- Home type: SingleFamily
- Property subtype: Single Family Residence
Materials
- Frame
- Foundation: Structural
- Roof: Composition
Condition
- Year built: 2002
Details
- Builder name: Continental Homes
- Warranty included: Yes
Utilities & green energy
- Electric: 220 Volts in Garage
- Water: Public
Community & HOA
Community
- Security: Radon Detector, Security System, Smart Cameras, Smoke Detector(s), Video Doorbell
- Subdivision: The Broadlands
HOA
- Has HOA: Yes
- Amenities included: Clubhouse, Park, Playground, Pool
- Services included: Recycling, Trash
- HOA fee: $67 quarterly
- HOA name: Broadlands Master Association
- HOA phone: 303-429-2611
- Second HOA fee: $45 monthly
- Second HOA name: Shadow Ridge
- Second HOA phone: 303-420-4433
Location
- Region: Broomfield
Financial & listing details
- Price per square foot: $264/sqft
- Tax assessed value: $808,870
- Annual tax amount: $5,098
- Date on market: 7/7/2023
- Listing terms: Cash,Conventional,Jumbo
- Exclusions: Personal Property, Garage Refrigerator, Black Tool Rack And Pegboard, Table At The End Of The Garage, Dartboard And Ev Charger In Garage.
- Ownership: Agent Owner
- Road surface type: Paved
Price history
| Date | Event | Price |
|---|---|---|
| 8/17/2023 | Sold | $825,000-2.9%$264/sqft |
Source:  REcolorado as distributed by MLS GRID #8781495 Report a problem REcolorado as distributed by MLS GRID #8781495 Report a problem | ||
| 7/17/2023 | Pending sale | $850,000$272/sqft |
Source:  HomeSmart #8781495 Report a problem HomeSmart #8781495 Report a problem | ||
| 6/4/2023 | Listed for sale | $850,000+143.7%$272/sqft |
Source: HomeSmart #8781495 Report a problem | ||
| 7/2/2002 | Sold | $348,789$112/sqft |
Source: Public Record Report a problem | ||
Public tax history
| Year | Property taxes | Tax assessment |
|---|---|---|
| 2025 | $5,901 +0.8% | $54,190 -1.2% |
| 2024 | $5,852 +14.8% | $54,840 -3.6% |
| 2023 | $5,098 -3% | $56,900 +33.3% |
| 2022 | $5,255 +5.7% | $42,680 |
| 2021 | $4,974 0% | $42,680 +6.9% |
| 2020 | $4,976 +8.6% | $39,930 -0.7% |
| 2019 | $4,581 | $40,210 +12.8% |
| 2018 | $4,581 +8.9% | $35,640 -9.6% |
| 2017 | $4,207 -0.7% | $39,410 +12.4% |
| 2016 | $4,237 +0% | $35,060 +17.8% |
| 2015 | $4,237 +13.3% | $29,750 |
| 2014 | $3,739 -1.6% | $29,750 -1.3% |
| 2013 | $3,801 +0.7% | $30,130 |
| 2012 | $3,775 +3.7% | $30,130 |
| 2011 | $3,640 0% | $30,130 +3.1% |
| 2010 | $3,641 -7.1% | $29,210 |
| 2009 | $3,919 +4.9% | $29,210 -7.7% |
| 2008 | $3,736 +11.5% | $31,660 |
| 2007 | $3,350 | $31,660 +11.3% |
| 2006 | -- | $28,450 |
| 2005 | -- | $28,450 +8.1% |
| 2004 | -- | $26,310 -13% |
| 2003 | -- | $30,250 +113.9% |
| 2002 | -- | $14,140 |
Find assessor info on the county website
Neighborhood: Broadlands
Nearby homes
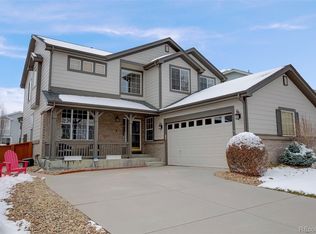
- $782,8583 bd3 ba3.2k sqft14294 Jared Ct, Broomfield, CO 80023Sold
- $735,5003 bd2 ba2.3k sqft14324 Jared Ct, Broomfield, CO 80023Off Market
- $850,7004 bd4 ba3.5k sqft14244 Jared Ct, Broomfield, CO 80023Off Market
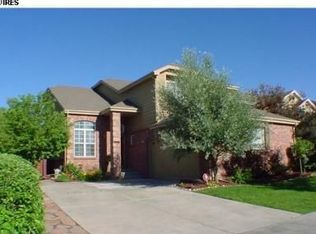
- $680,4004 bd3 ba2.4k sqft14285 Corrine Ct, Broomfield, CO 80023Off Market
- $697,8003 bd4 ba2.5k sqft14265 Corrine Ct, Broomfield, CO 80023Off Market
- $654,3003 bd3 ba2.5k sqft14295 Corrine Ct, Broomfield, CO 80023Off Market
- $705,0005 bd4 ba2.9k sqft14245 Corrine Ct, Broomfield, CO 80023Sold
- $897,0004 bd4 ba3.8k sqft14214 Jared Ct, Broomfield, CO 80023Off Market
Nearby schools
GreatSchools rating
- 8/10Meridian Elementary SchoolGrades: K-5Distance: 0.3 mi
- 7/10Westlake Middle SchoolGrades: 6-8Distance: 1.1 mi
- 9/10Legacy High SchoolGrades: 9-12Distance: 1 mi
Schools provided by the listing agent
- Elementary: Meridian
- Middle: Westlake
- High: Legacy
- District: Adams 12 5 Star Schl
Source: REcolorado as distributed by MLS GRID. This data may not be complete. We recommend contacting the local school district to confirm school assignments for this home.
Get a cash offer in 3 minutes
Find out how much your home could sell for in as little as 3 minutes with a no-obligation cash offer.
Estimated market value
$833,800
Get a cash offer in 3 minutes
Find out how much your home could sell for in as little as 3 minutes with a no-obligation cash offer.
Estimated market value
$833,800
- Colorado
- Broomfield County
- Broomfield
- 80023
- Broadlands
- 14264 Jared Court
Nearby cities
Nearby neighborhoods
Nearby zip codes
Other Broomfield Topics
