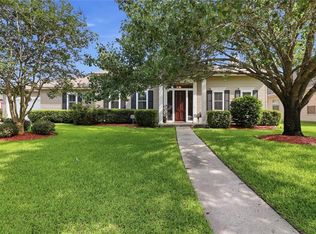
Lakefront Property, Lake Ramsey, Covington, LA: 4-bedroom, 4-bath, 3370 sq.-ft. Great double-size lot with mature live-oak trees includes landscaping with underground irrigation system throughout property. Entire 183-ft lakefront has anti-erosion bulkhead and treated-weather-sealed wood boardwalk including the covered Boat Dock with GFCI receptacles. Completed early 2019; Property-line Survey and St. Tammany Parish Building Permit. Lakefront property home includes: Painted entire exterior+patio - Sept.2022. All exterior doors are solid cypress; refinished Sept. 2022. Insulated attic with partial flooring, LP Automatic Backup Generator provides power for entire home. Underground LP storage tank, keep-full plan; owned and maintained by LP supplier. 2250 sq.-ft. 1st floor: Lots of windows offering great views. Double-door front entry into formal entry level w/marble flooring. 3-full baths w/marble flooring, North Carolina Hickory flooring throughout formal dining room, living room, kitchen-nook, 3-bedrooms and closets. Recessed lighting and speakers throughout. New HVAC equipment 2021. Coffered ceilings 10’ with custom-made 12” crown molding and baseboard throughout entry, living room and formal dining room. Oversized master-bath has 2-vanities w/sinks and granite counters+spa/tub, separate toilet area with large walk-in shower, multiple showerheads, ceramic tile floor+sides+wall with tile to ceiling. Very large master bedroom has 2-walk-in closets and 12’ coffered ceiling. Custom kitchen with pantry, refrigerator, new double-oven, gourmet gas stove with above-stove plate warmer and Pot-filler water system, copper double-sink, custom-made cabinets/drawers, marble floor, granite counters throughout and 10’ coffered ceiling. Custom made center-island (63”x 51”) in kitchen with electric receptacles, sink, disposal, under-counter ice-maker, built-in under-counter dairy/produce refrigeration drawer plus freezer drawer. Kitchen nook eating area has under-counter wine/soft-drink cooler, built-in desk with granite counter. Laundry/utility room with utility sink, washer & dryer, multiple cabinets and drawers with granite counter and marble flooring. Large 24’x 50’ roof-covered rear patio with HVAC vents, recessed lighting and speakers, overhead fans, ceramic tile flooring, indoor full bathroom. Additional custom-made interior features throughout home. 950 sq.-ft. 2-nd floor: Recessed lighting, oak laminate wood flooring throughout large living area, large bedroom, 2-large walk-in closets, hallway and 1-small closet. Full bath w/ceramic flooring. Double-cypress exterior doors to roof covered patio w/ceramic flooring. Completed late-2019; St. Tammany Parish Building Permit.
This property is not currently displayed as for sale or rent on Zillow. This may be different from what's on other websites or public sources.