Skip main navigation
Sold
  • Price Unknown

    14264 W 151st Ter APT 403, Olathe, KS 66062

    3beds
    2,468sqft
    Villa
    Built in 2003
    3,142 Square Feet Lot
    $502,700 Zestimate®
    $--/sqft
    $2,705 Estimated rent

    Home value

    $502,700

    $478,000 - $528,000

    $2,705/mo

    Zestimate® history
    Loading
    Loading...

    Owner options

    List your home for rent

    $2,705/mo

    Rent Zestimate®

    Find your next renter with Zillow Rental Manager. Plus, with online applications, you can quickly screen prospective tenants – for free.

    Learn more

    $2,705/mo

    Rent Zestimate®

    Refinance and save

    $371/mo

    Est. payment

    Refinancing to a lower rate could help reduce your monthly payments and save thousands over the life of the loan.

    See today's rates

    $371/mo

    Est. payment

    Explore your selling options

    Work with a Zillow partner agent

    Leverage their expertise and Zillow's premium Showcase listings to get your home seen by more buyers.

    Get started

    List with your own agent

    Get your home in front of millions of buyers by listing it on Zillow.

    Learn how to do it

    Sell it yourself

    Take full control of how buyers see your home on Zillow by listing For Sale by Owner (FSBO).

    List your home

    What's special

    Open floor plan designAmple storage spaceModern appliancesExterior upkeepHalo systemHard-wired smoke detectors
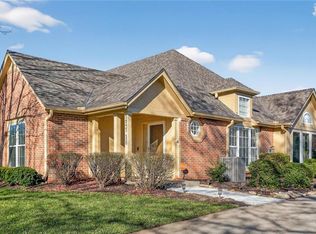
    Looking for main-level, hassle-free living? Welcome to this beautiful 3-bedroom, 3-bathroom home nestled in a serene, maintenance-free neighborhood. As you step inside, you'll immediately notice the fresh paint throughout, creating a bright and inviting atmosphere. You will have peace of mind knowing your new home has the following list of new items: furnace, thermostat, humidifier, water heater, dishwasher, Halo system, battery back-up sump pump, plumbing shut-off valves, kitchen faucet, hard-wired smoke detectors, screens on upstairs and patio, chandelier in dining room, and the fireplace has already been inspected with a clean report and ready to use for the winter months! The open floor plan design seamlessly combines the living room, dining area, and kitchen, providing a spacious and flowing layout. This arrangement is perfect for entertaining guests or enjoying quality time with your family. The kitchen boasts modern appliances, ample storage space, and a convenient breakfast bar, making meal preparation a breeze. Enjoy your morning coffee or unwind after a long day while taking in the fresh air in your enclosed sun porch. One of the highlights of this home is the maintenance provided. Say goodbye to the hassle of lawn care and exterior upkeep, as it's all taken care of for you. This allows you to spend your time and energy on the things that matter most to you, whether it's pursuing hobbies or simply enjoying a worry-free lifestyle. It's a place where you can relax, entertain, and create lasting memories. Don't miss out on the opportunity to make this wonderful home your own!

    Zillow last checked:

    Listing updated:

    Listed by:

    The Butler Group 913-685-2326,

    Keller Williams Realty Partners Inc.,

    Misty Froelich 913-201-5171,

    Keller Williams Realty Partners Inc.

    Bought with:

    Platinum Realty LLC

    Source: Heartland MLS as distributed by MLS GRID,MLS#: 2438217MLS Logo

    Facts & features

    Interior

    Bedrooms & bathrooms
    • Bedrooms: 3
    • Bathrooms: 3
    • Full bathrooms: 3
    Primary bedroom
    • Features: Carpet, Ceiling Fan(s)
    • Level: Main
    • Area: 222.75
    • Dimensions: 17 x 14
    Bedroom 2
    • Features: Carpet, Ceiling Fan(s)
    • Level: Main
    • Area: 120.75
    • Dimensions: 12 x 11
    Bedroom 3
    • Features: Carpet, Walk-In Closet(s)
    • Level: Lower
    • Area: 143.75
    • Dimensions: 13 x 12
    Primary bathroom
    • Features: Ceramic Tiles, Double Vanity, Separate Shower And Tub, Walk-In Closet(s)
    • Level: Main
    • Dimensions: 12 x 5
    Bathroom 2
    • Features: Ceramic Tiles, Shower Only, Solid Surface Counter
    • Level: Main
    • Dimensions: 12 x 5
    Bathroom 3
    • Features: Linoleum, Shower Only, Solid Surface Counter
    • Level: Lower
    • Dimensions: 12 x 11
    Dining room
    • Level: Main
    • Area: 162.5
    • Dimensions: 13 x 12
    Family room
    • Features: Carpet
    • Level: Lower
    • Area: 230
    • Dimensions: 20 x 11.5
    Kitchen
    • Features: Pantry, Quartz Counter
    • Level: Main
    • Area: 149.5
    • Dimensions: 12 x 11
    Laundry
    • Features: Linoleum
    • Level: Main
    • Dimensions: 8 x 5
    Living room
    • Features: Fireplace
    • Level: Main
    • Area: 272
    • Dimensions: 16 x 17
    Recreation room
    • Features: Carpet
    • Level: Lower
    • Area: 227.5
    • Dimensions: 20 x 12
    Heating
    • Natural Gas
    Cooling
    • Gas
    Appliances
    • Included: Dishwasher, Disposal, Dryer, Humidifier, Microwave, Refrigerator, Built-In Electric Oven, Washer, Water Purifier
    • Laundry: Bedroom Level
    Features
    • Ceiling Fan(s), Vaulted Ceiling(s), Walk-In Closet(s), Wet Bar
    • Flooring: Carpet, Tile, Wood
    • Basement: Daylight,Finished,Full,Sump Pump
    • Number of fireplaces: 1
    • Fireplace features: Living Room
    Interior area
    • Total structure area: 2,468
    • Total interior livable area: 2,468 sqft
    • Finished area above ground: 1,611
    • Finished area below ground: 857

    Property

    Parking
    • Total spaces: 2
    • Parking features: Attached, Garage Door Opener
    • Attached garage spaces: 2
    Features
    • Patio & porch: Screened
    • Spa features: Bath
    Lot
    • Size: 3,142 Square Feet
    • Features: City Limits
    Details
    • Parcel number: DP71850000004A

    Construction

    Type & style
    • Home type: SingleFamily
    • Architectural style: Traditional
    • Property subtype: Villa
    Materials
    • Stucco & Frame
    • Roof: Composition
    Condition
    • Year built: 2003

    Utilities & green energy

    • Sewer: Public Sewer
    • Water: Public

    Community & HOA

    Community
    • Security: Smoke Detector(s)
    • Subdivision: St. James Court
    HOA
    • Has HOA: Yes
    • Amenities included: Clubhouse, Pool, Trail(s)
    • Services included: Maintenance Structure, Maintenance Grounds, Maintenance Free, Management, Insurance, Roof Repair, Roof Replace, Snow Removal
    • HOA fee: $371 monthly
    • HOA name: First Service
    Location
    • Region: Olathe

    Financial & listing details

    • Tax assessed value: $481,600
    • Annual tax amount: $5,090
    • Date on market: 6/16/2023
    • Listing terms: Cash,Conventional,FHA,VA Loan
    • Ownership: Private

    Price history

    DateEventPrice
    7/27/2023Sold--
    Source: Heartland MLS as distributed by MLS GRID #2438217 Report a problem
    6/23/2023Pending sale$450,000$182/sqft
    Source: Heartland MLS as distributed by MLS GRID #2438217 Report a problem
    6/16/2023Listed for sale$450,000+11.1%$182/sqft
    Source: Heartland MLS as distributed by MLS GRID #2438217 Report a problem
    1/28/2022Sold--
    Source: Heartland MLS as distributed by MLS GRID #2359419 Report a problem
    1/9/2022Pending sale$405,000+3.9%$164/sqft
    Source: Heartland MLS as distributed by MLS GRID #2359419 Report a problem
    12/31/2021Contingent$389,950$158/sqft
    Source: Heartland MLS as distributed by MLS GRID #2359419 Report a problem
    12/28/2021Listed for sale$389,950+56%$158/sqft
    Source: Heartland MLS as distributed by MLS GRID #2359419 Report a problem
    6/26/2017Sold--
    Source: Heartland MLS as distributed by MLS GRID #45001_2050644 Report a problem
    6/18/2017Pending sale$249,950$101/sqft
    Source: Prairie Village #2050644 Report a problem
    6/16/2017Price change$249,950-3.8%$101/sqft
    Source: Prairie Village #2050644 Report a problem
    6/11/2017Price change$259,950-3.7%$105/sqft
    Source: Prairie Village #2050644 Report a problem
    6/8/2017Listed for sale$269,950$109/sqft
    Source: Keller Williams Key Partners #2050644 Report a problem

    Public tax history

    YearProperty taxesTax assessment
    2025$5,889 +3.4%$55,384 +3.6%
    2024$5,694 +13%$53,475 +14.8%
    2023$5,038 -1%$46,575 +1.6%
    2022$5,088 $45,839 +25%
    2021-- $36,685 +3.4%
    2020$4,203 $35,489 +8.5%
    2019-- $32,718 +0.1%
    2018-- $32,683 +1.3%
    2017$4,050 +4.3%$32,269 +4.2%
    2016$3,883 +2.5%$30,981 +3.8%
    2015$3,788 +16%$29,854 +15.6%
    2013$3,264 -6.6%$25,818 +2.4%
    2012$3,496 -2.9%$25,208 -11.6%
    2010$3,601 +5%$28,509
    2009$3,430 -3.7%$28,509 -3.4%
    2008$3,563 +4.3%$29,523 +2.5%
    2007$3,416 +2%$28,808
    2006$3,349 $28,808 +5.6%
    2005-- $27,290
    Find assessor info on the county website

    Neighborhood: 66062

    Nearby schools

    GreatSchools rating
    Schools provided by the listing agent
    • Elementary: Morse
    • Middle: Aubry Bend
    • High: Blue Valley Southwest

    Source: Heartland MLS as distributed by MLS GRID. This data may not be complete. We recommend contacting the local school district to confirm school assignments for this home.

    Get a cash offer in 3 minutes
    Find out how much your home could sell for in as little as 3 minutes with a no-obligation cash offer.
    Estimated market value
    $502,700
    Get a cash offer in 3 minutes
    Find out how much your home could sell for in as little as 3 minutes with a no-obligation cash offer.
    Estimated market value
    $502,700